


Brownsburg-Chatham J8G2Y3
One-and-a-half-storey house | MLS: 28507175
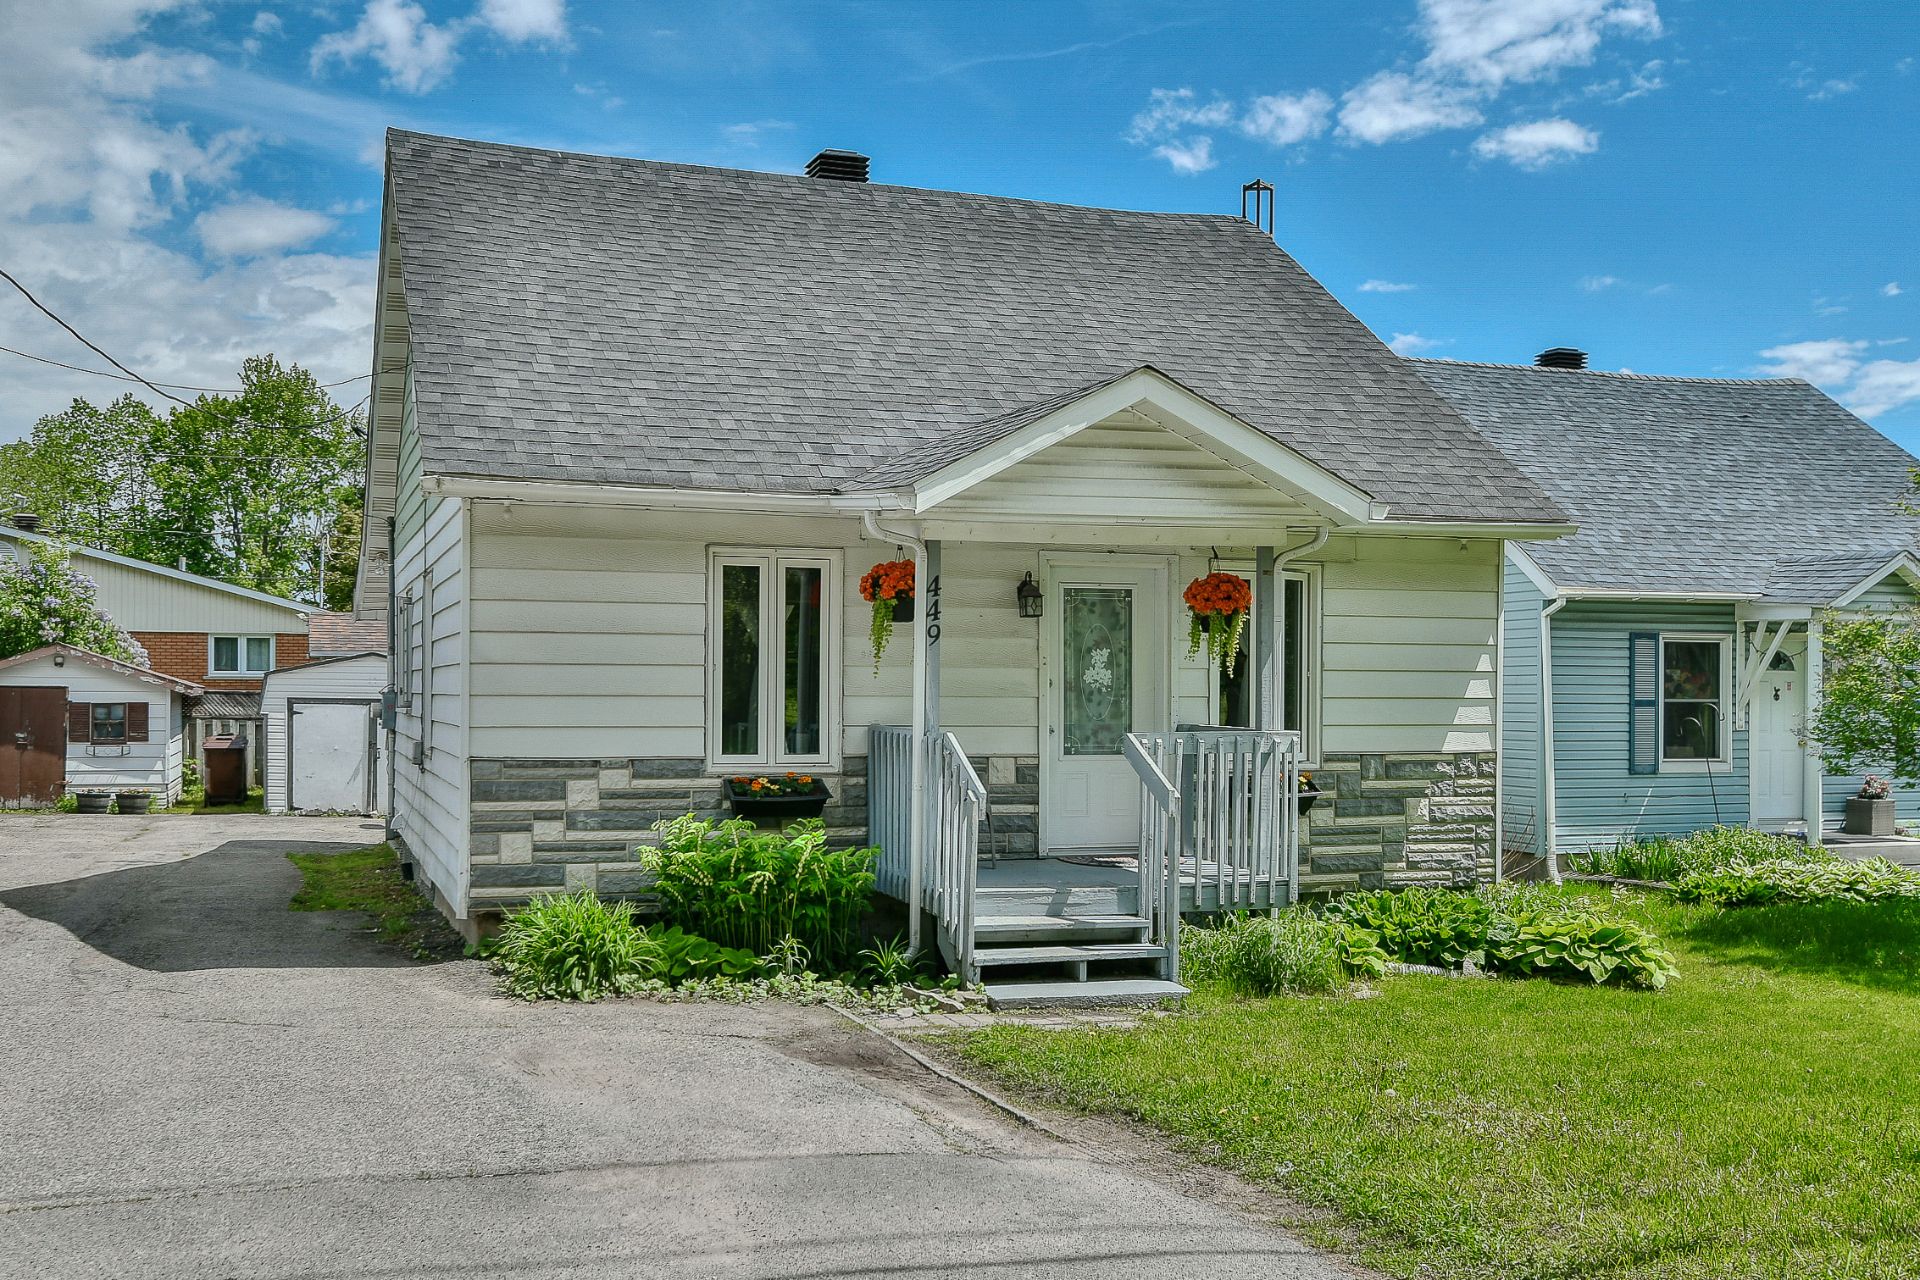 Frontage
 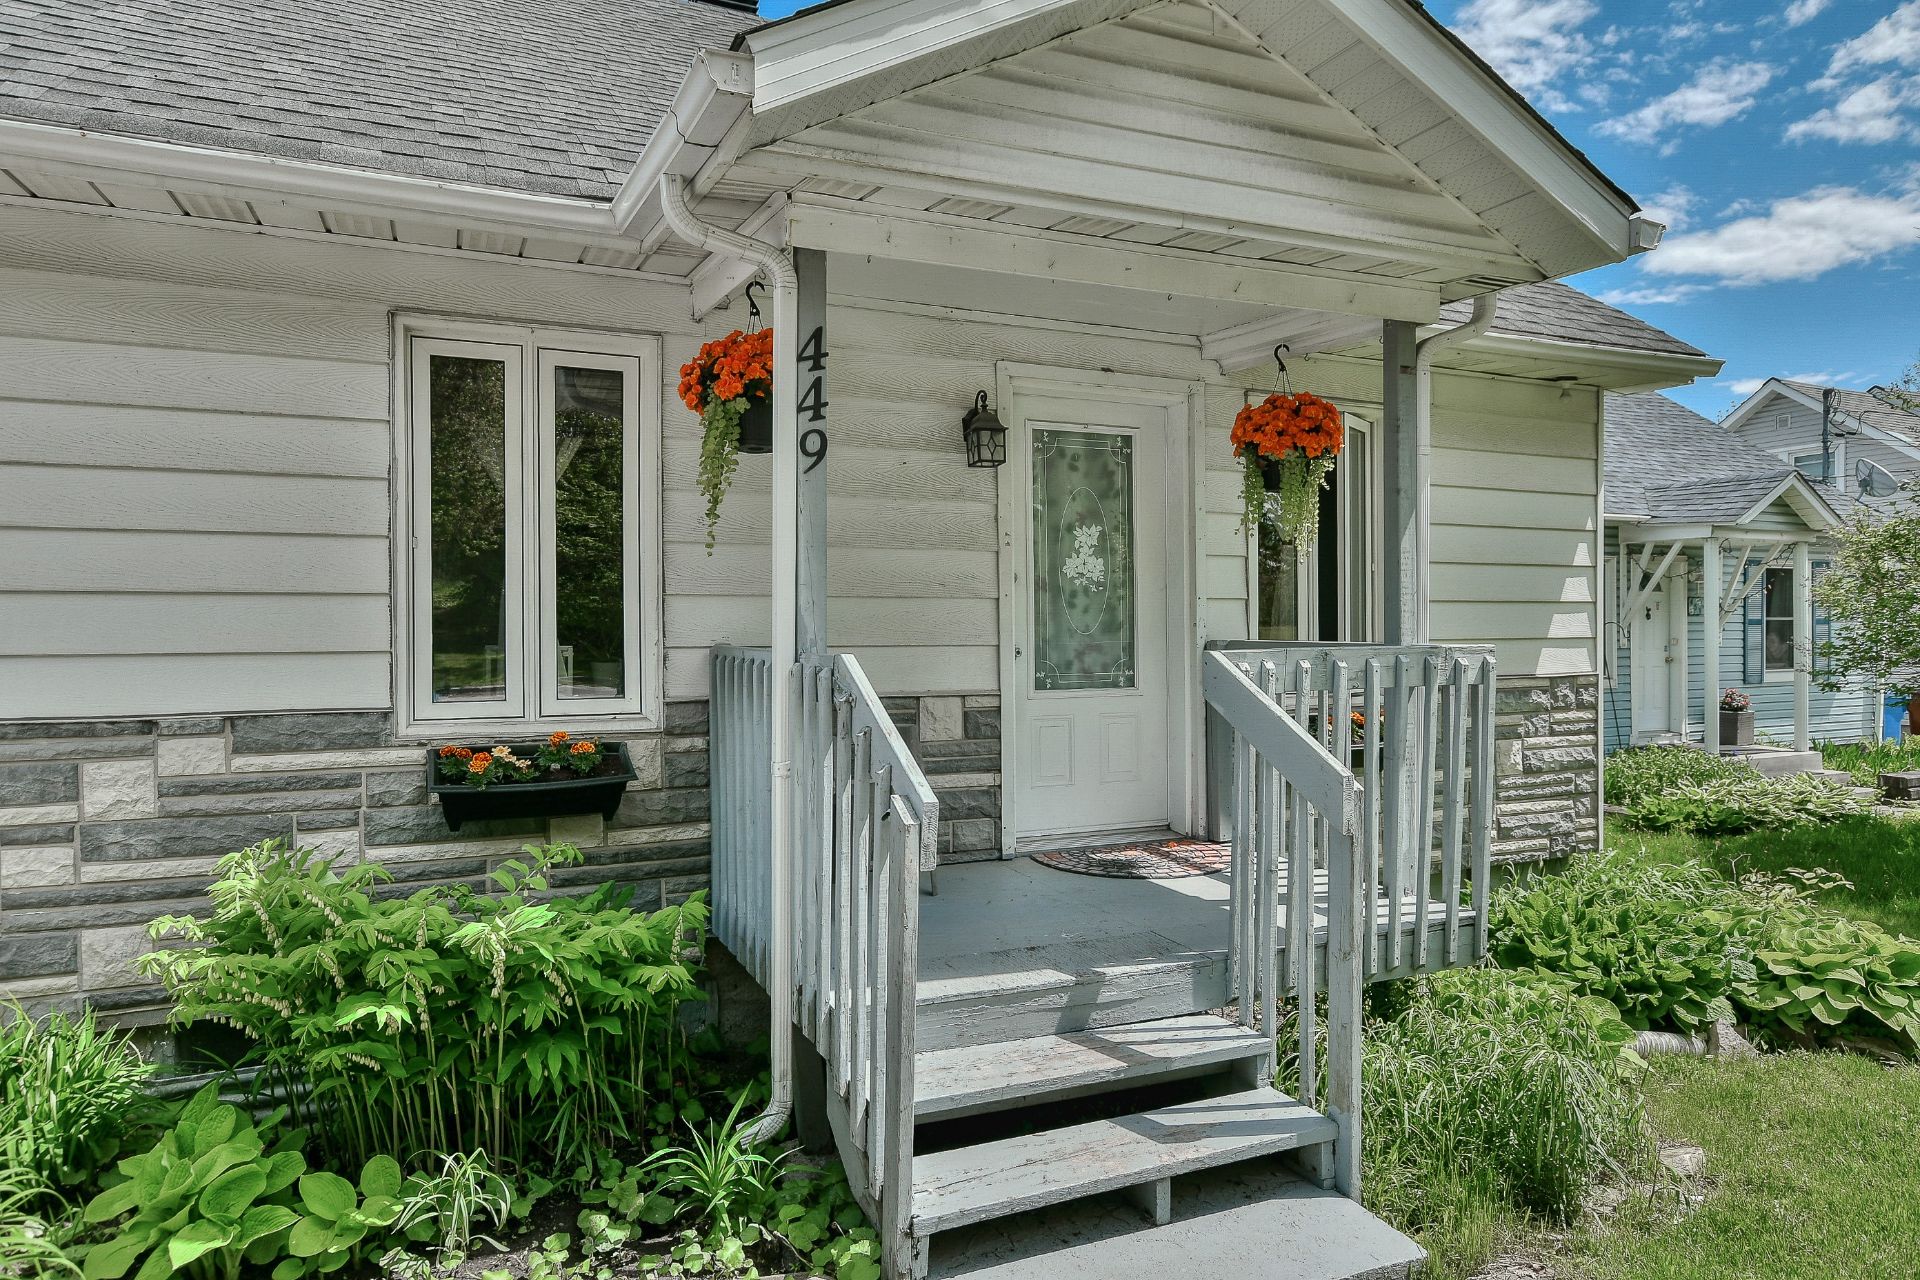 Hallway
 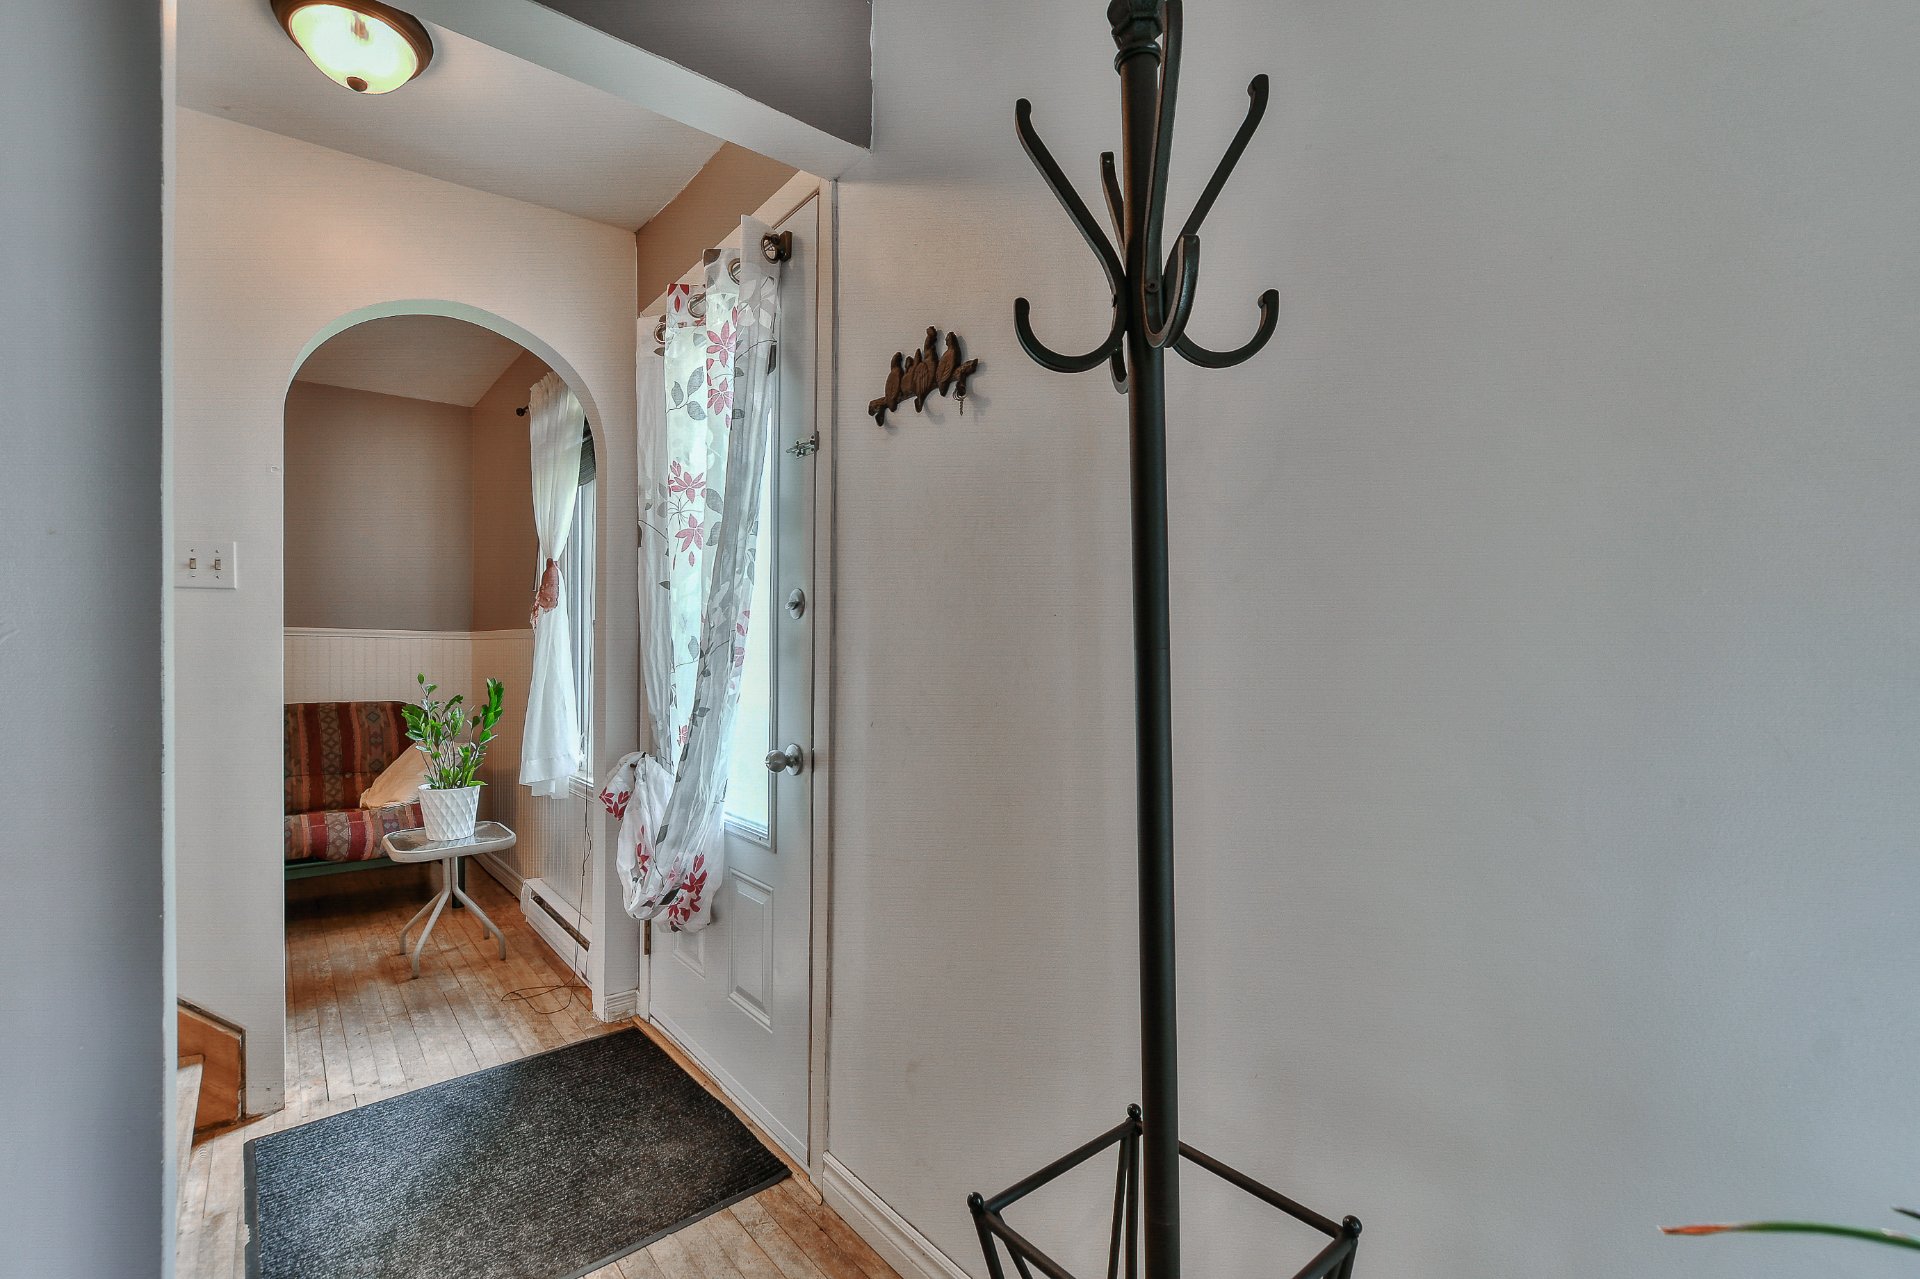 Living room
 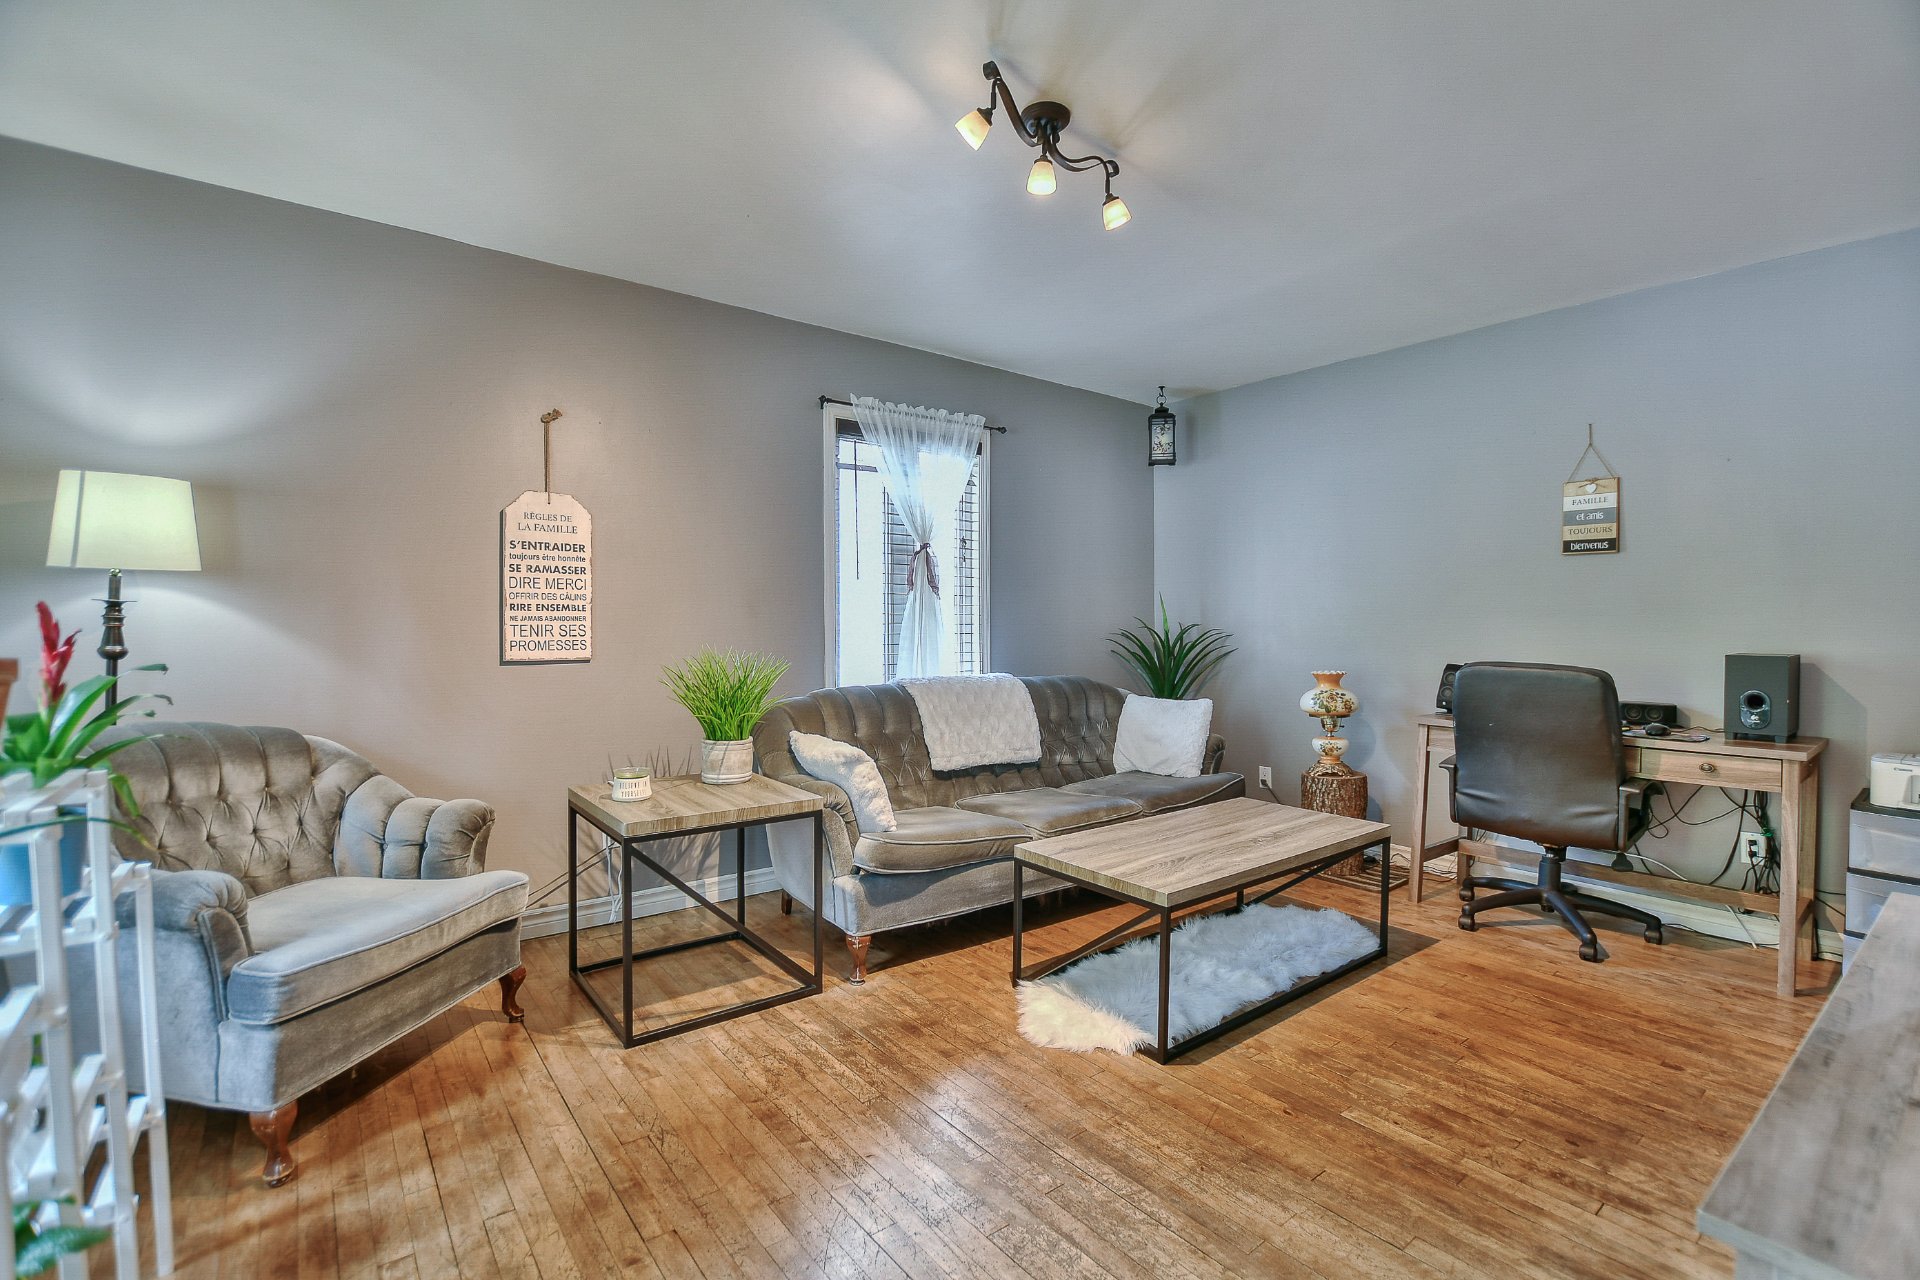 Living room
 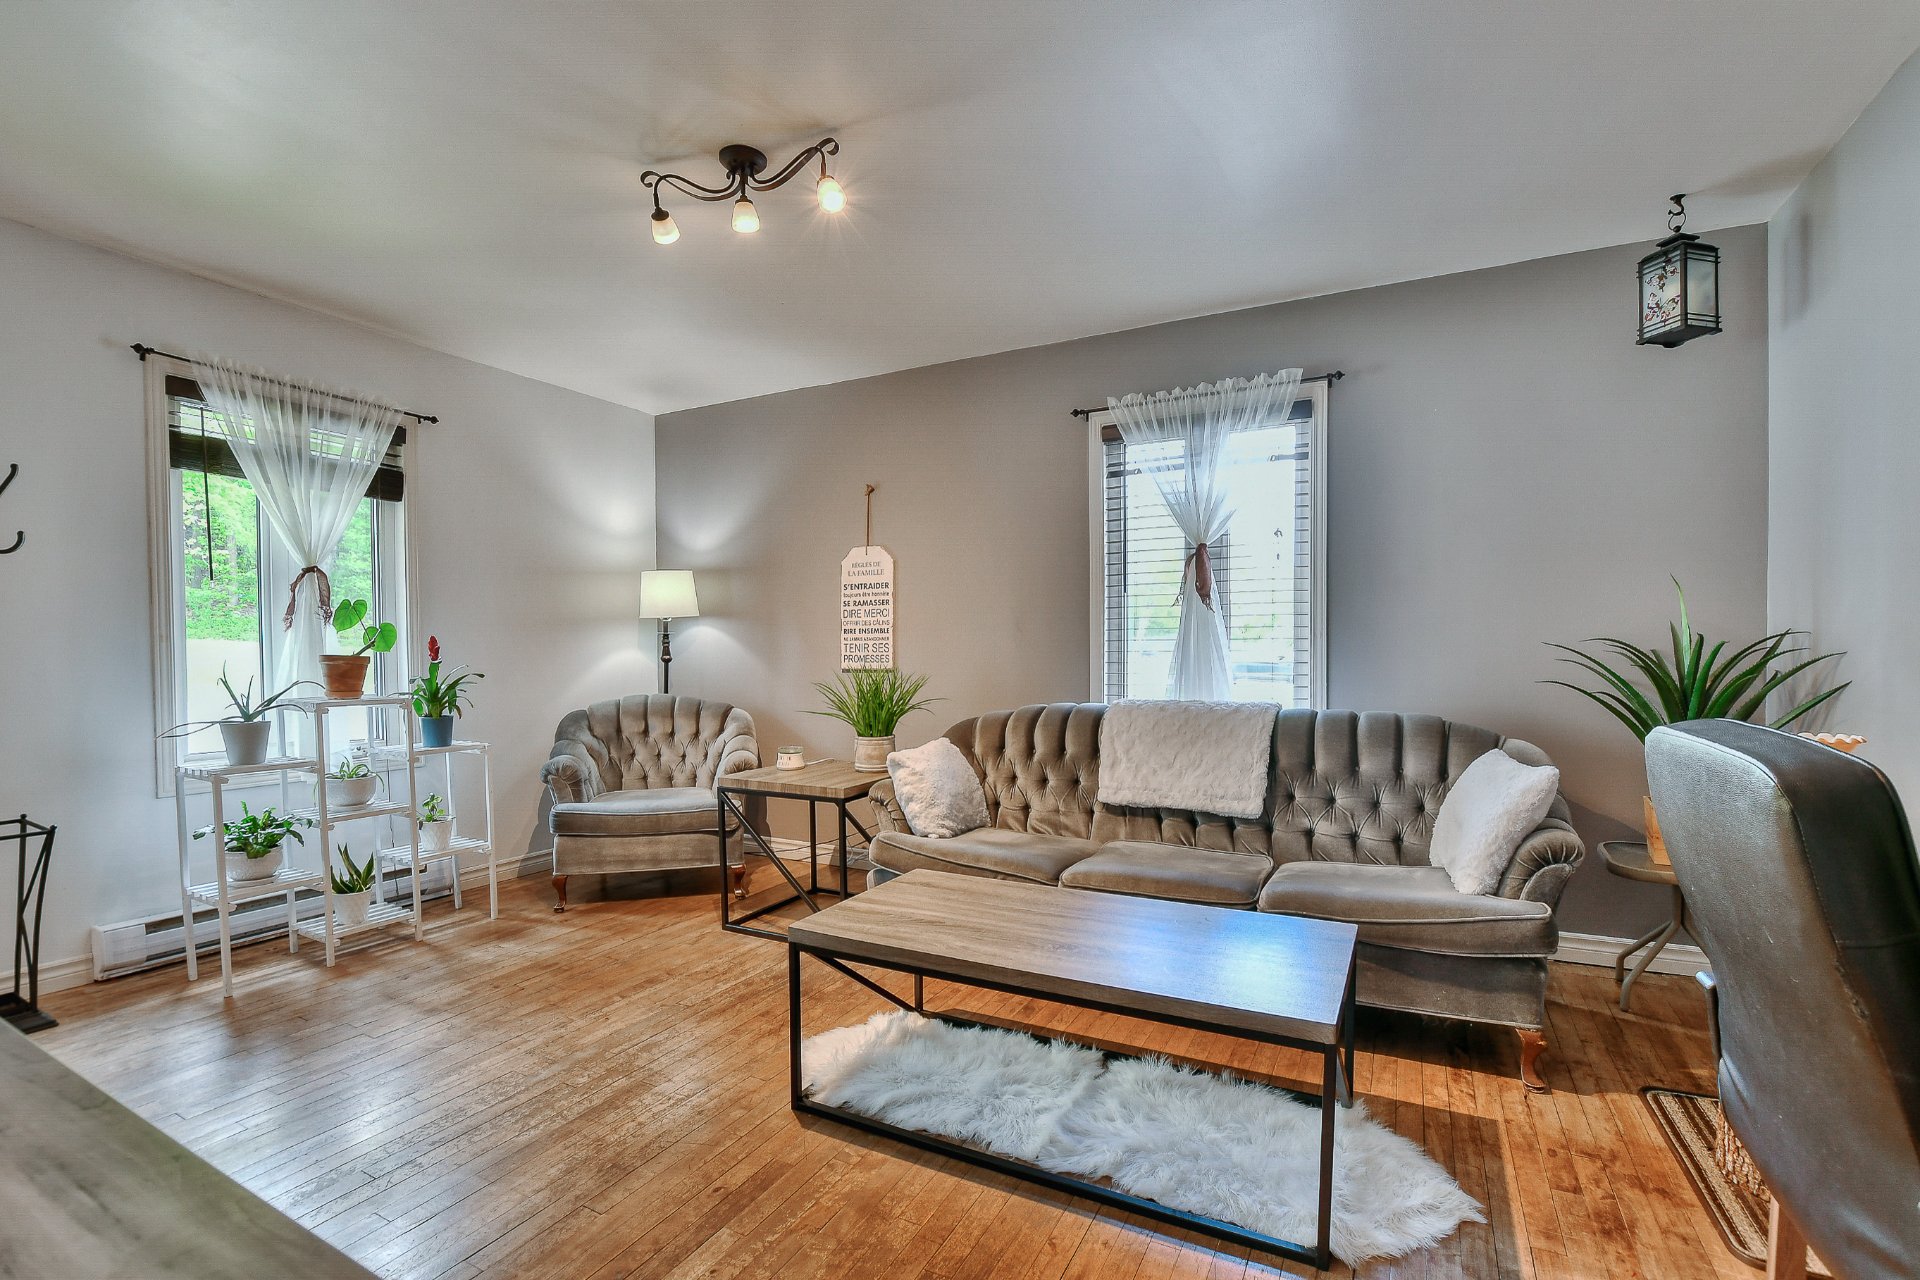 Living room
 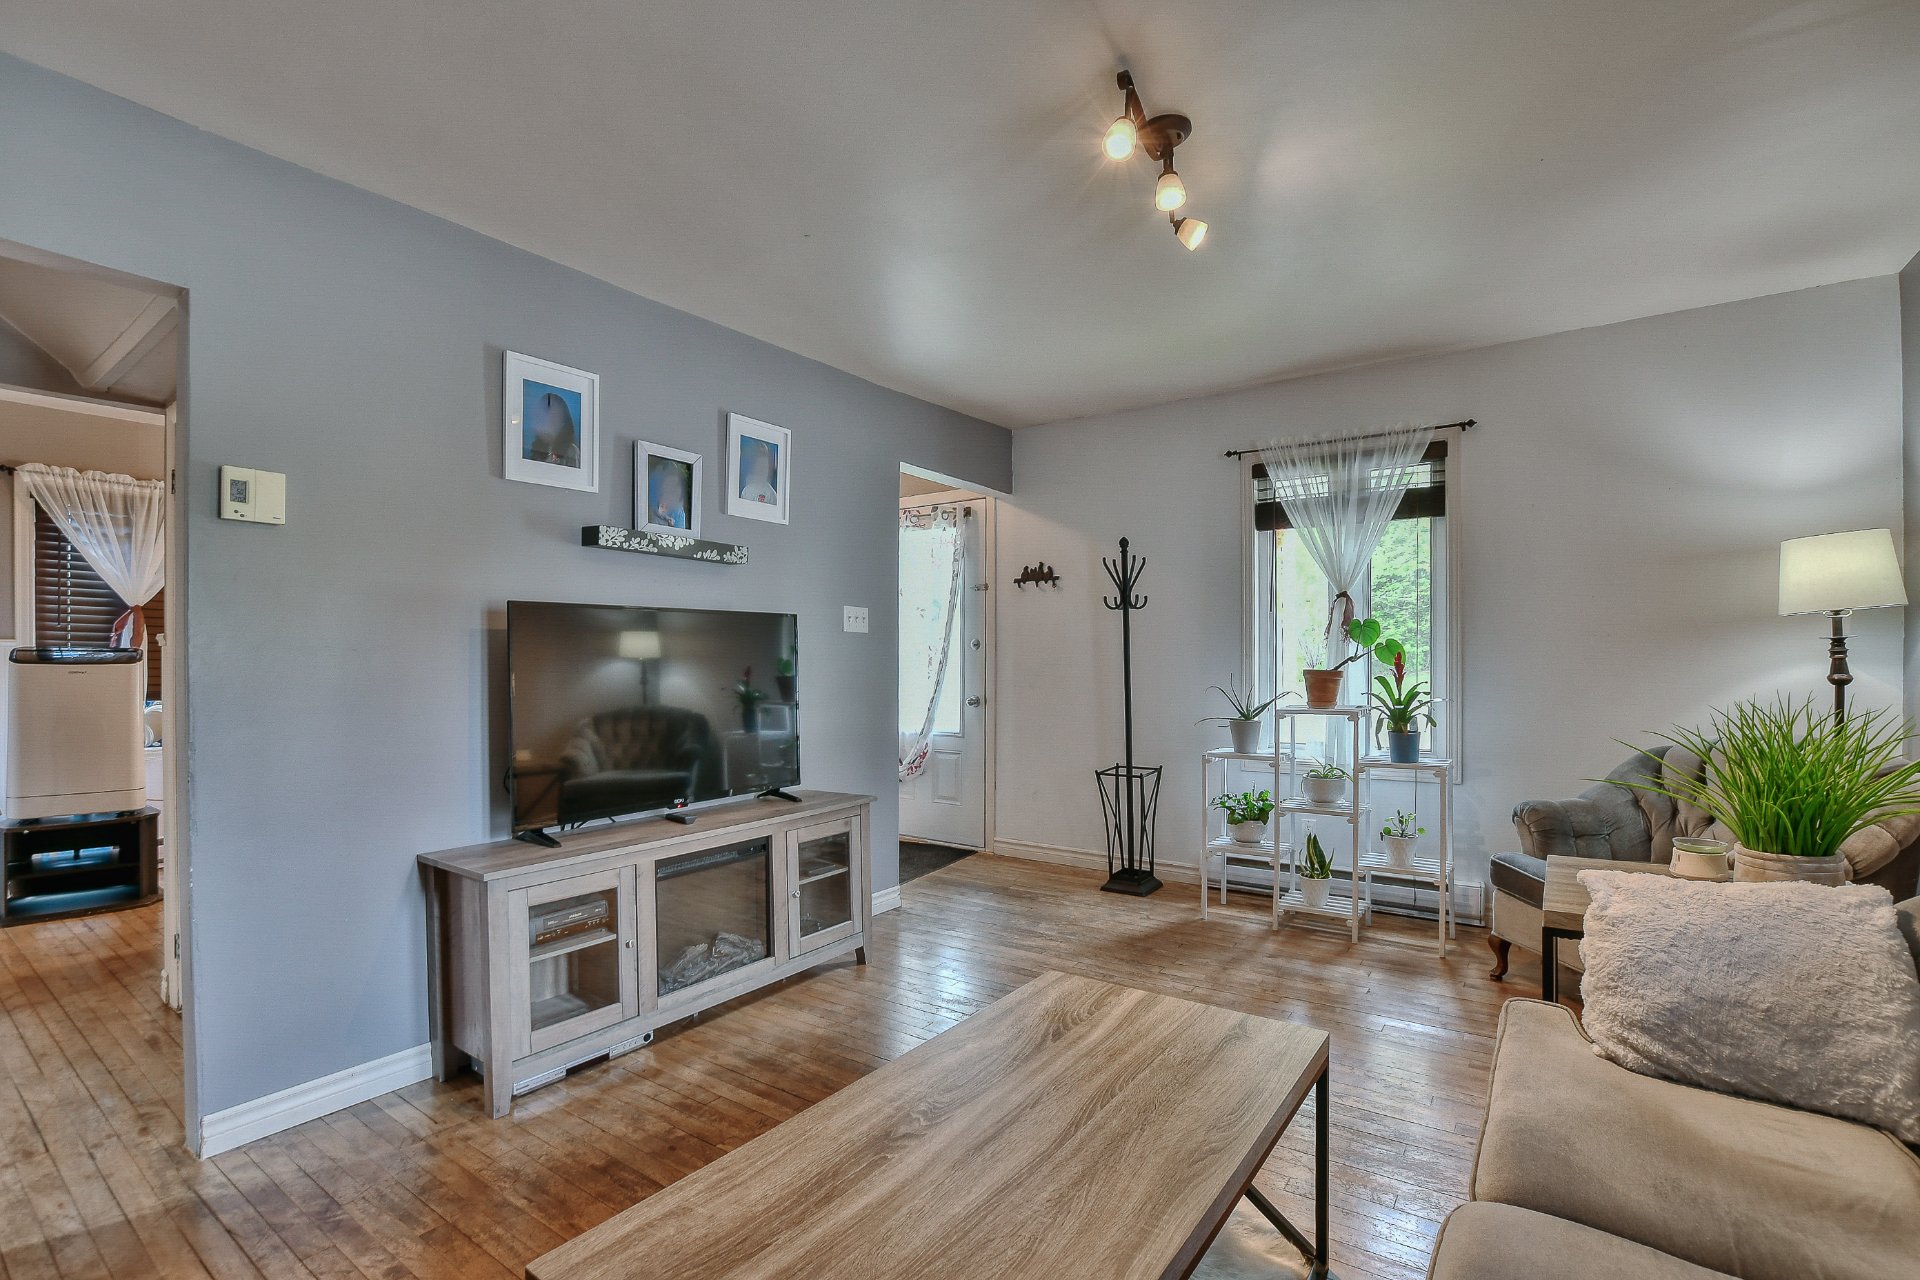 Den
Den 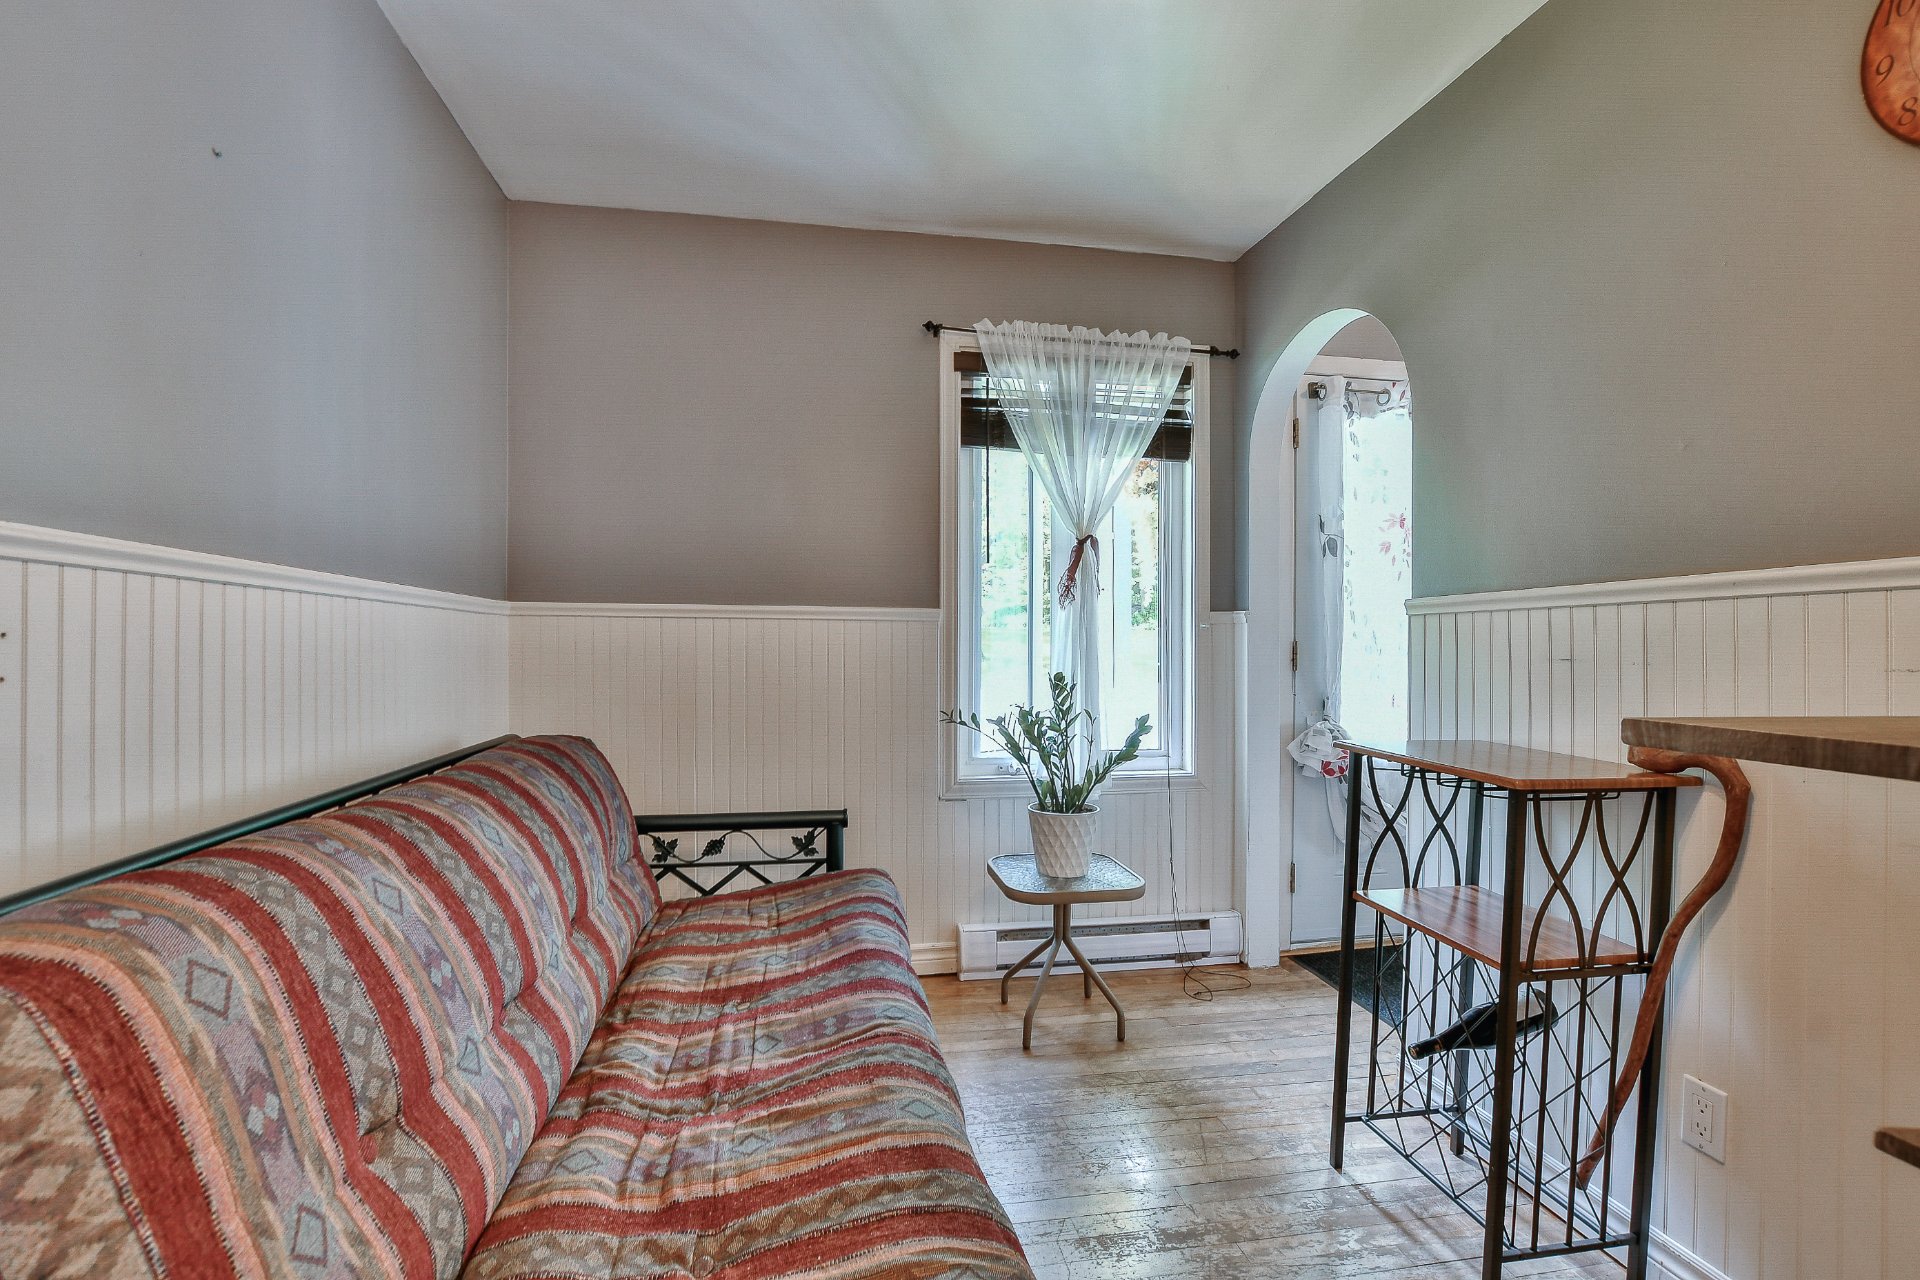 Den
Den 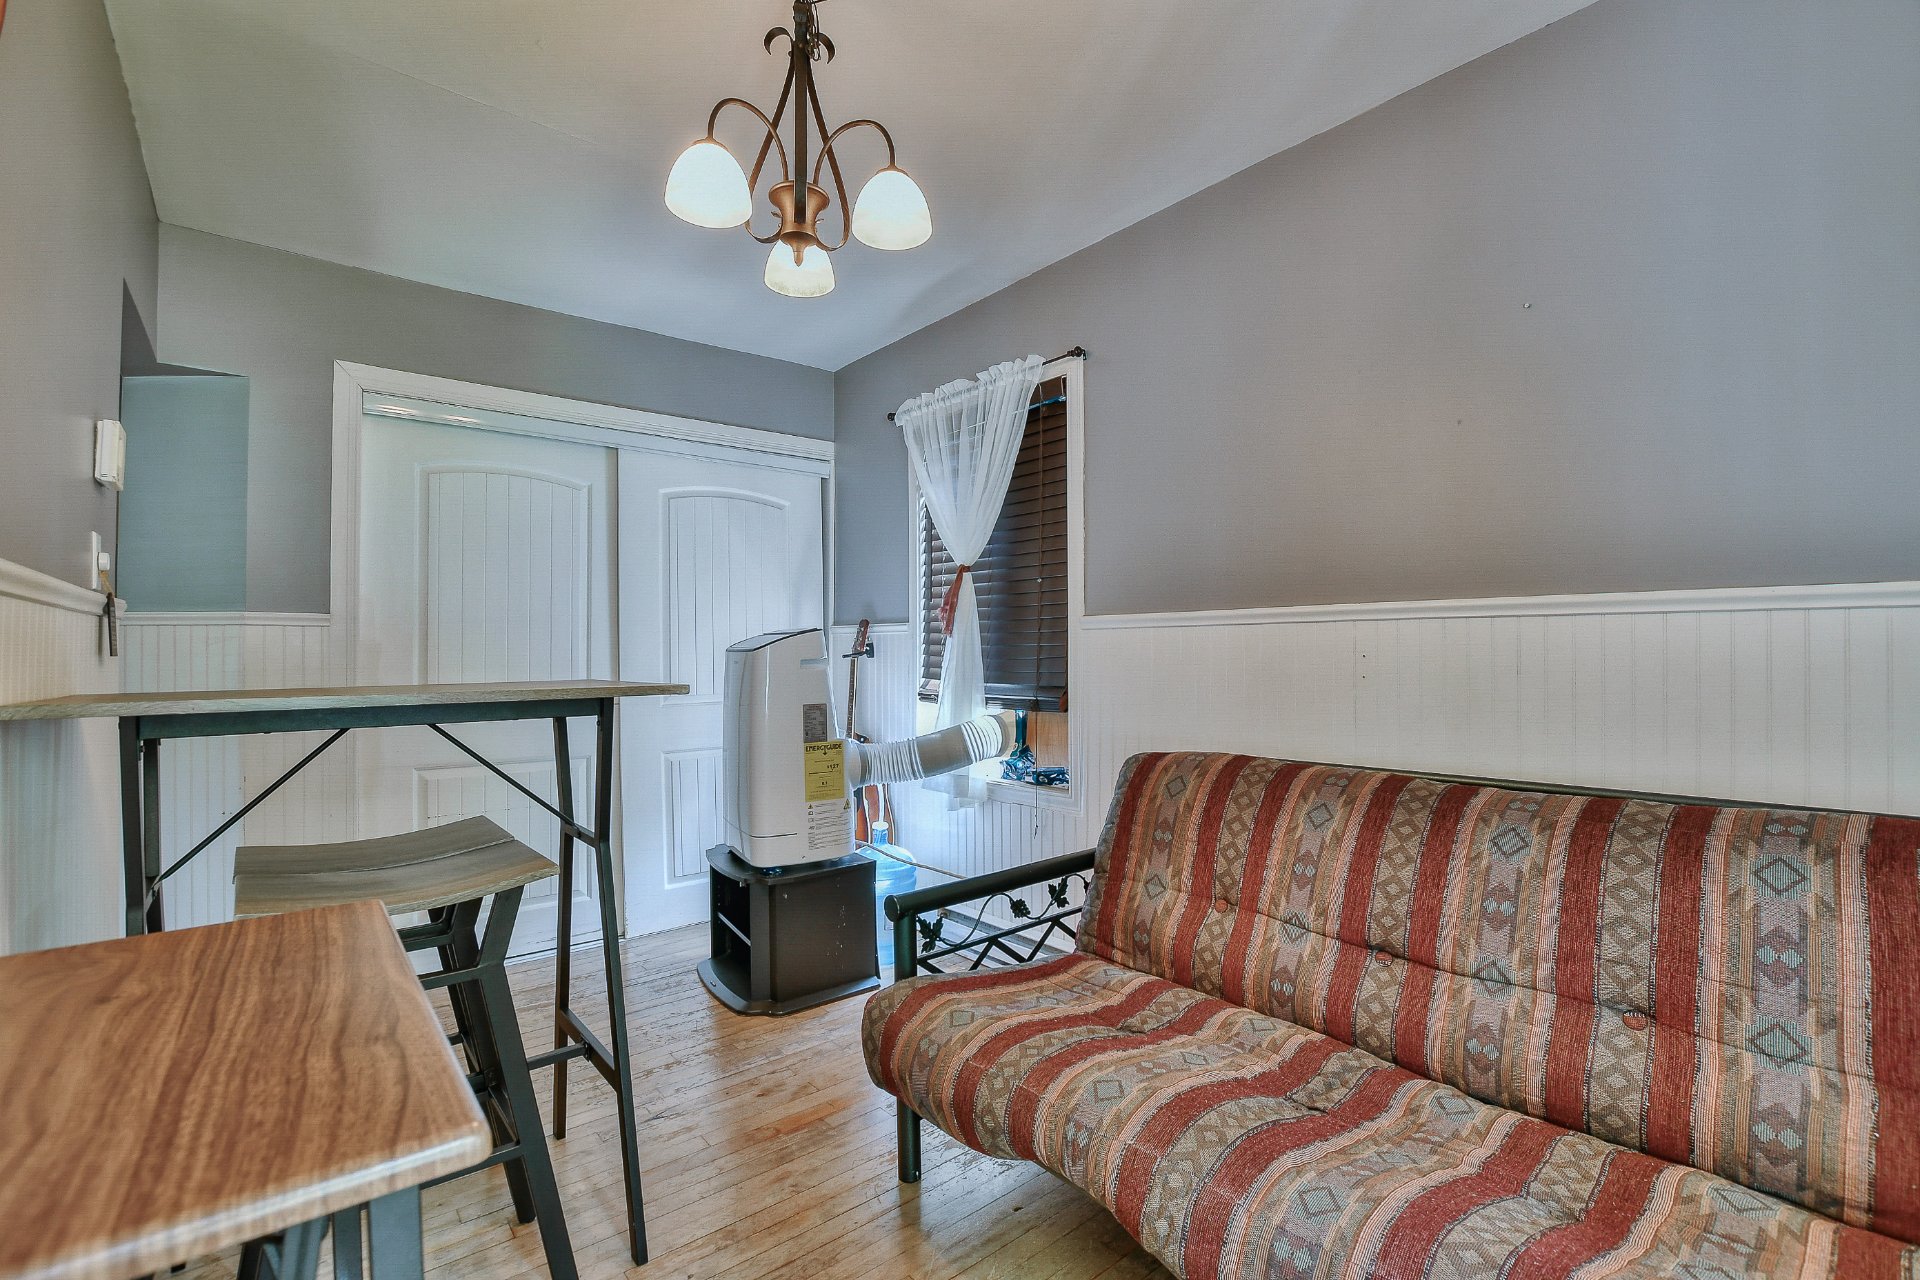 Den
Den 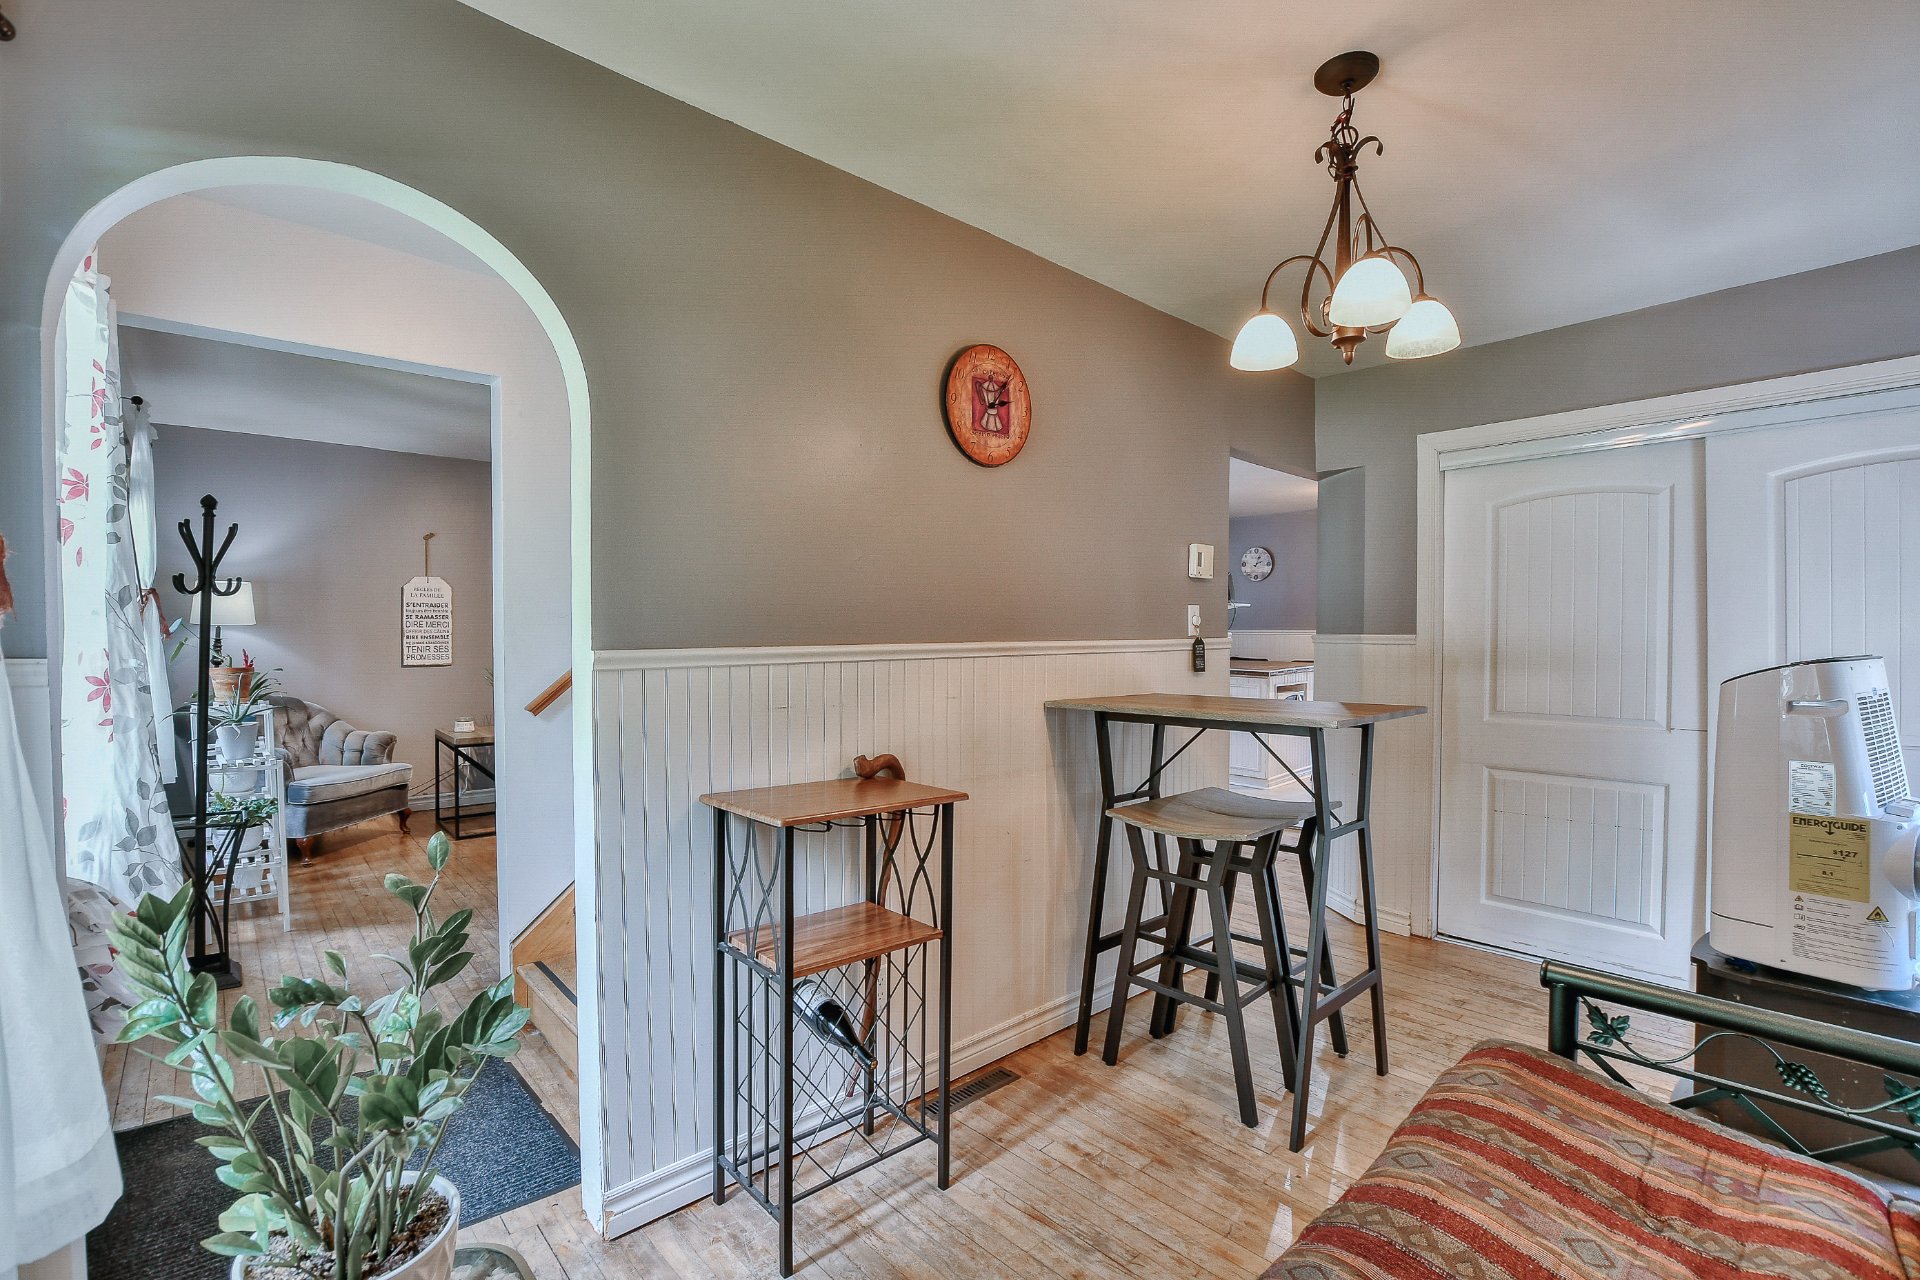 Kitchen
 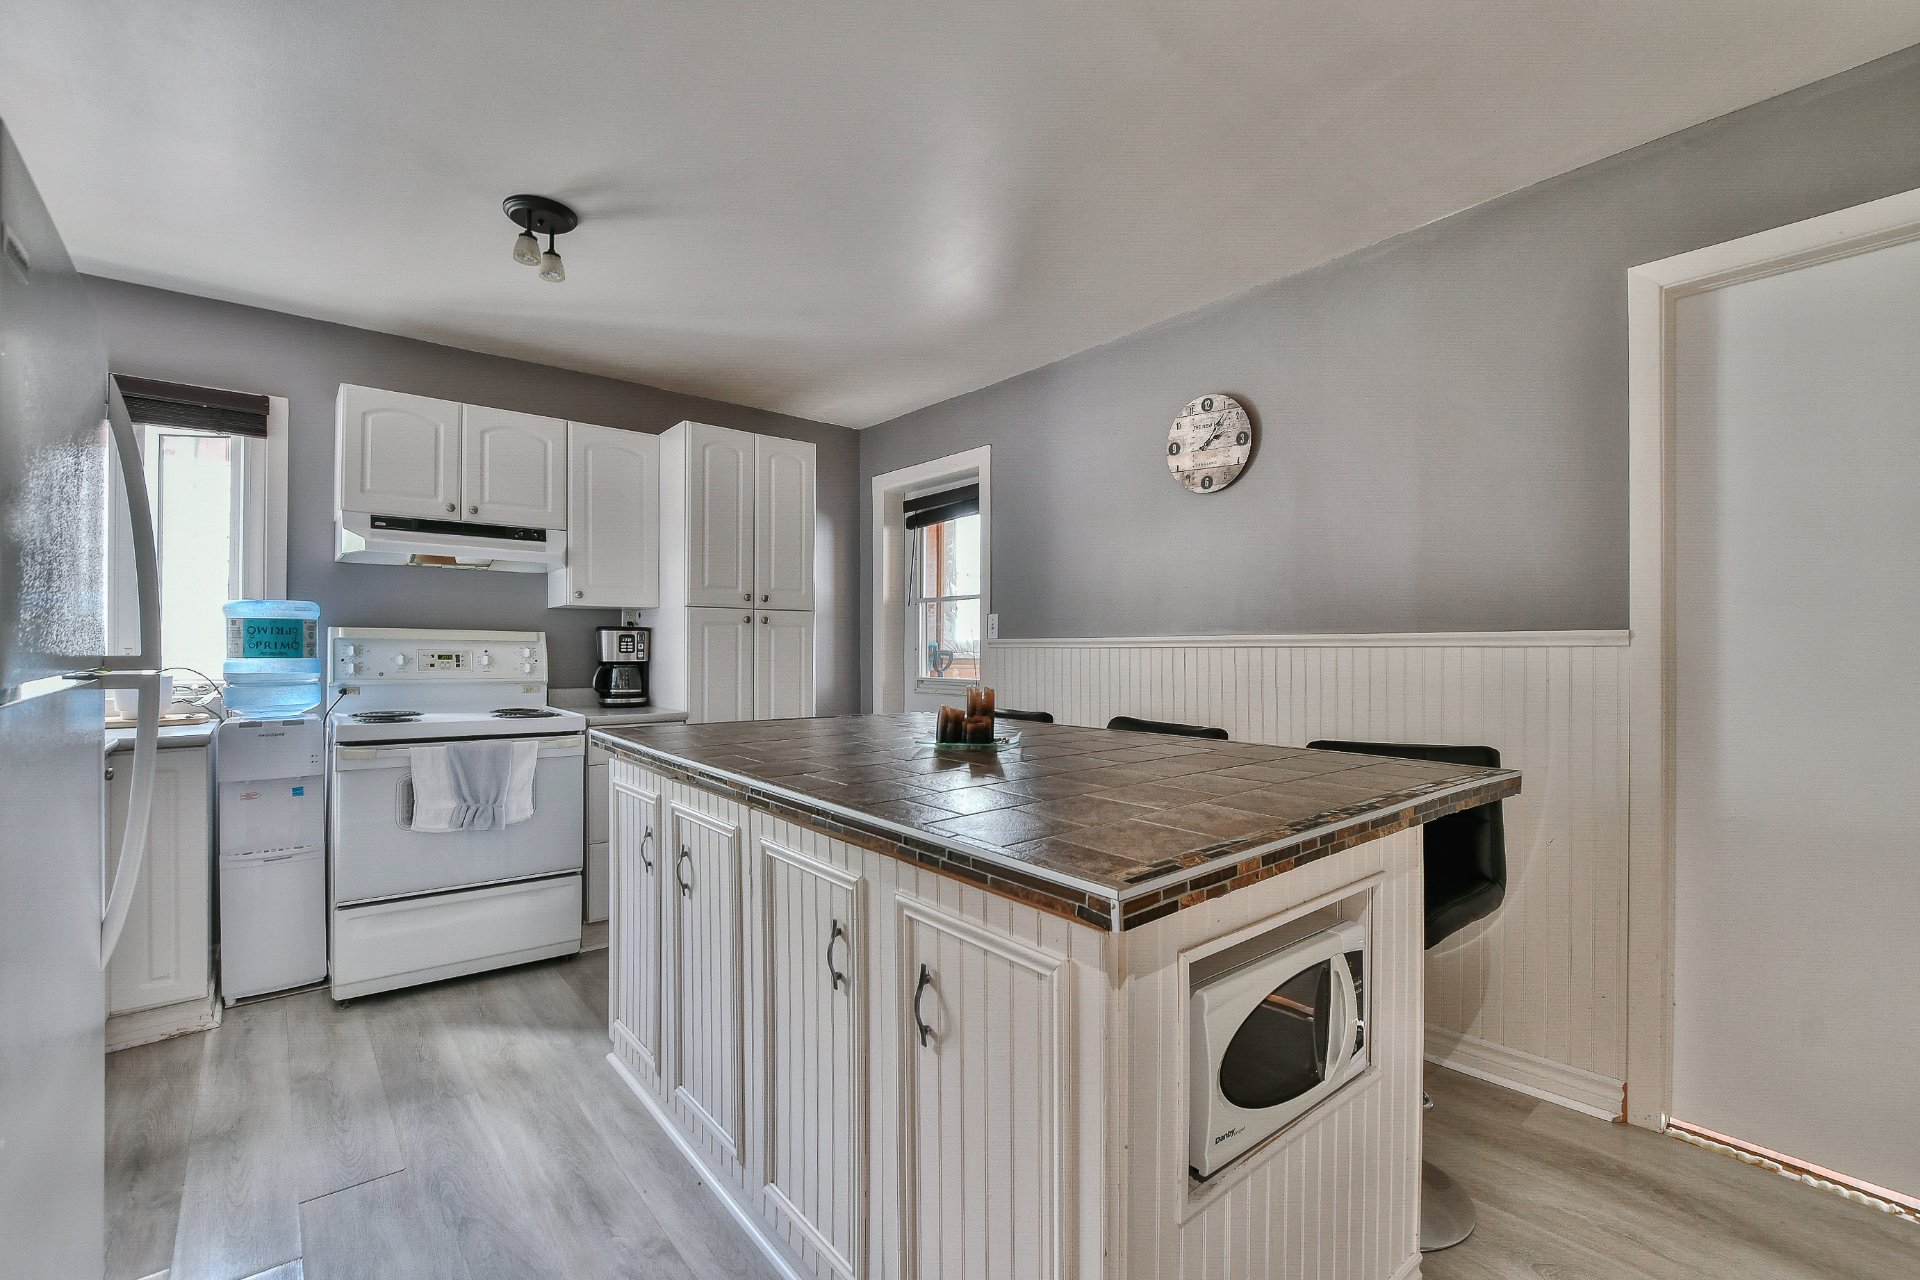 Kitchen
 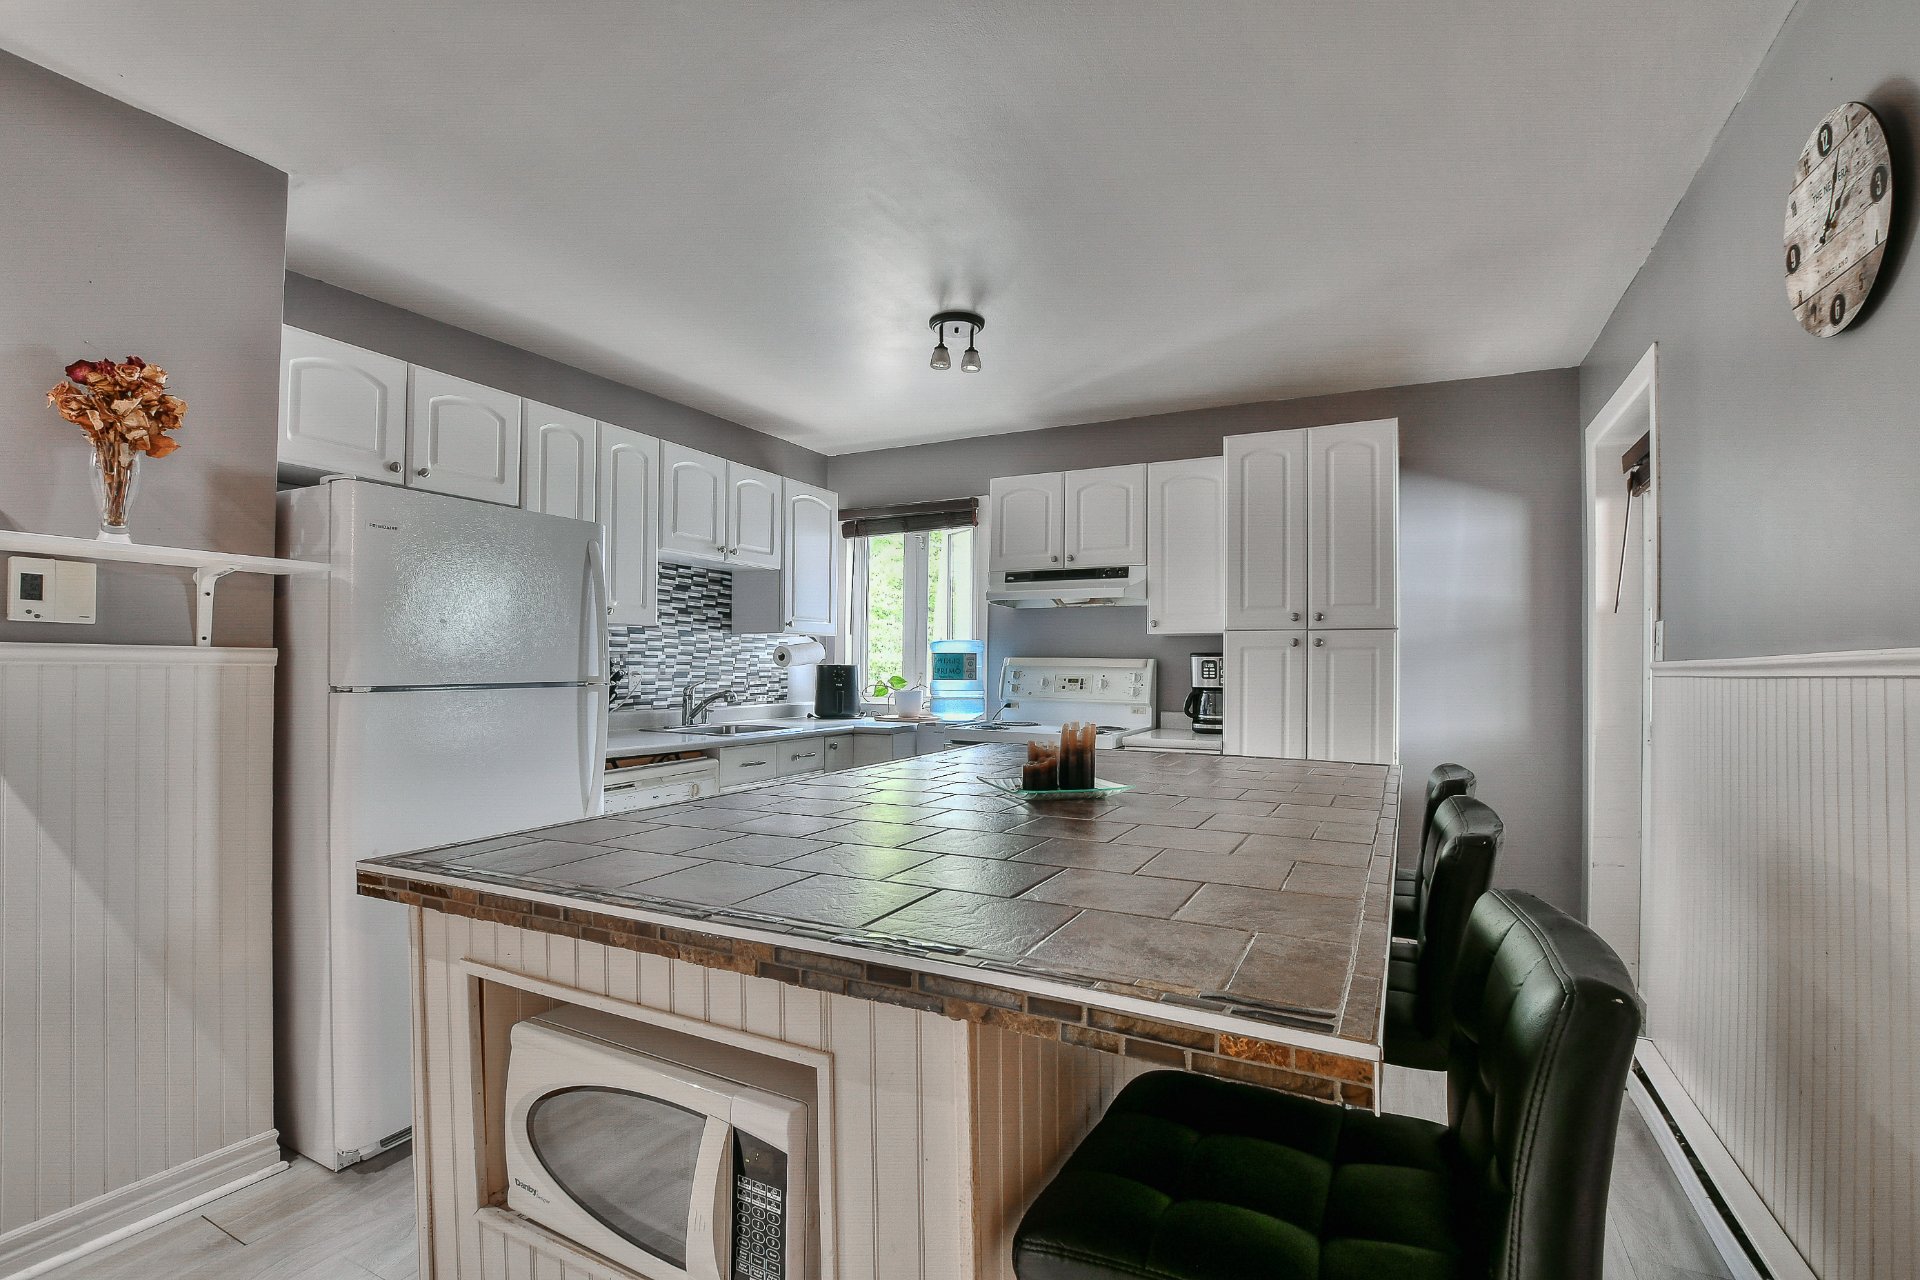 Kitchen
 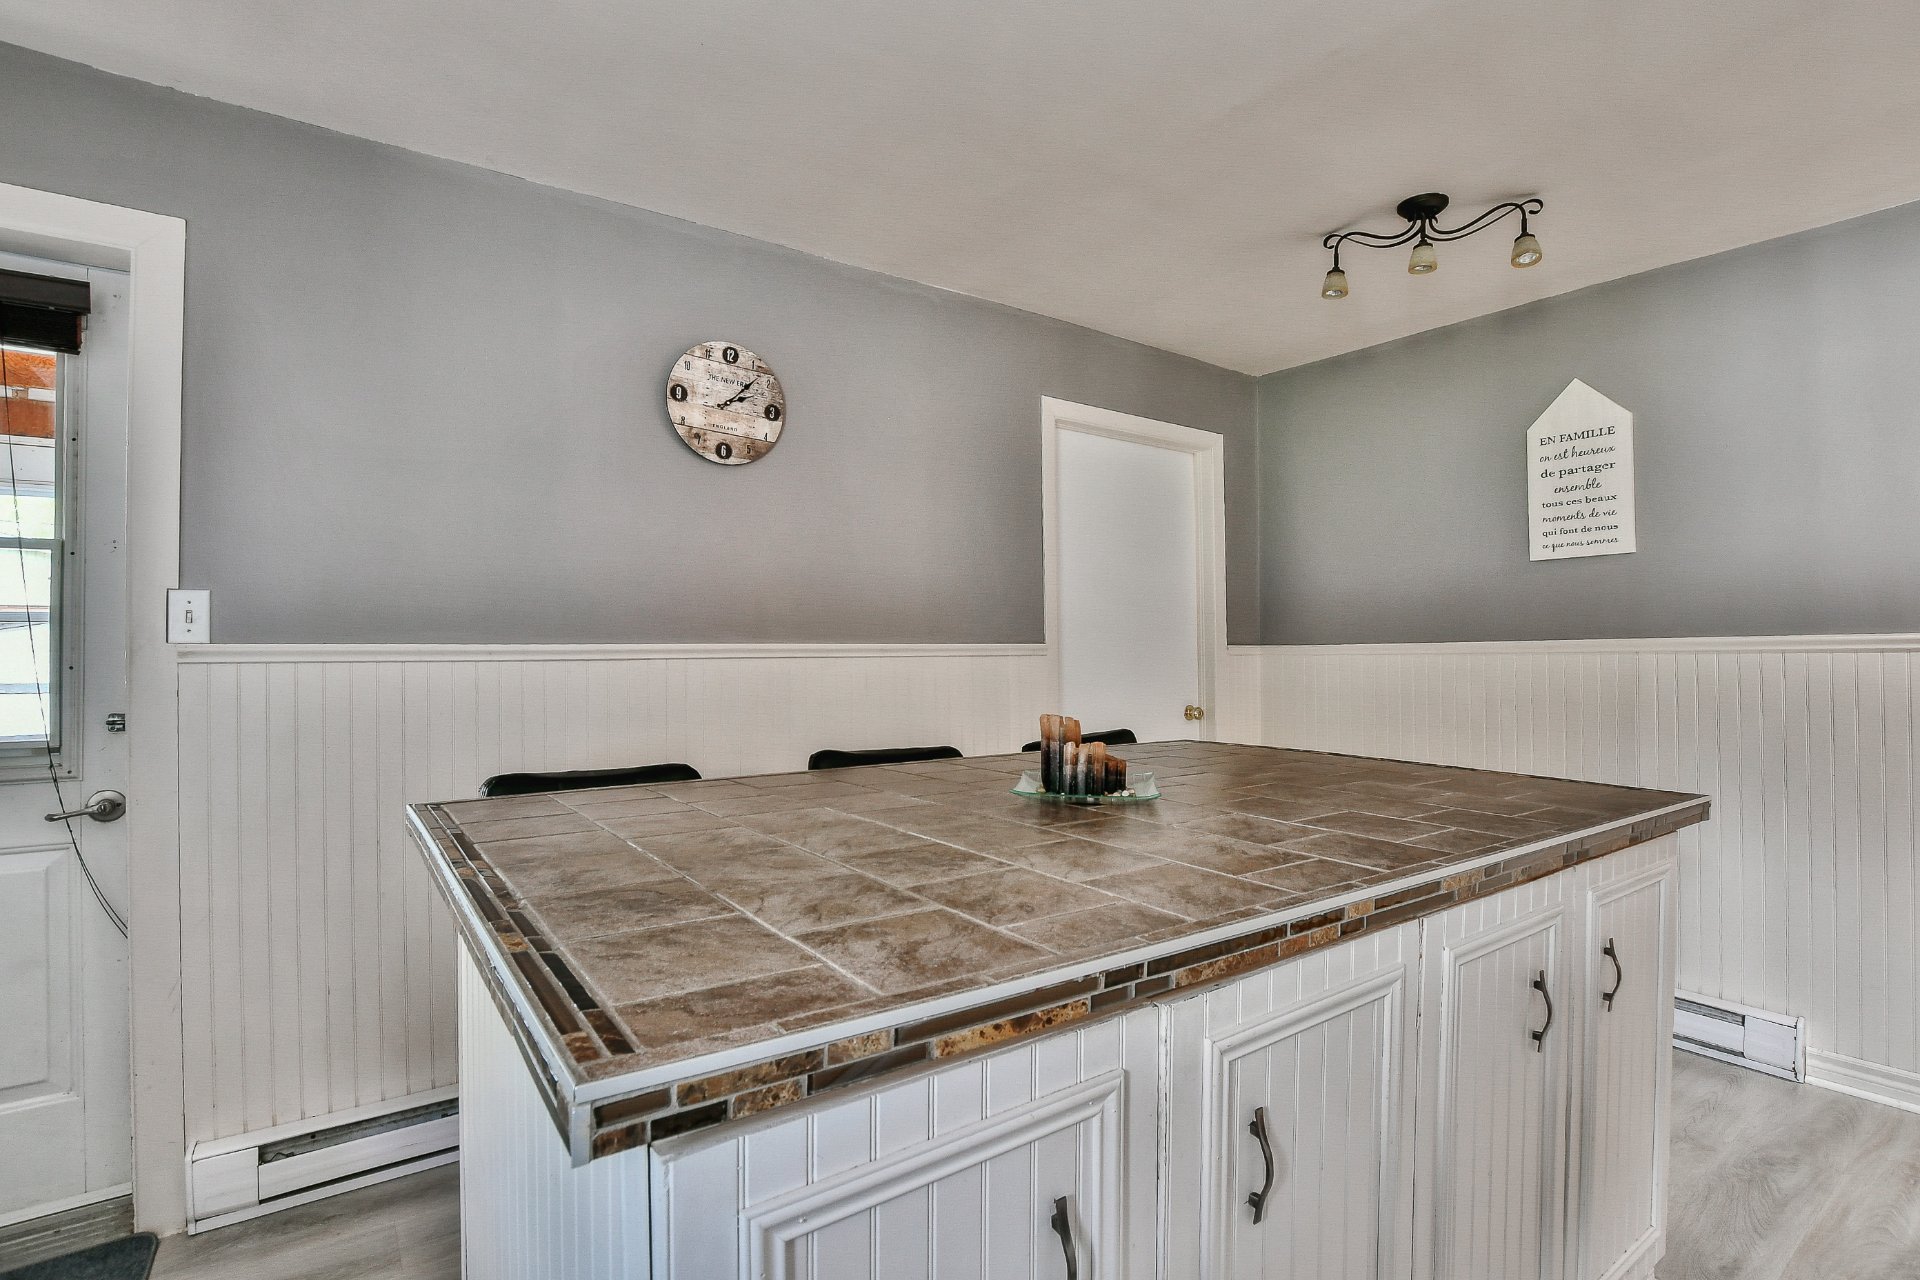 Kitchen
 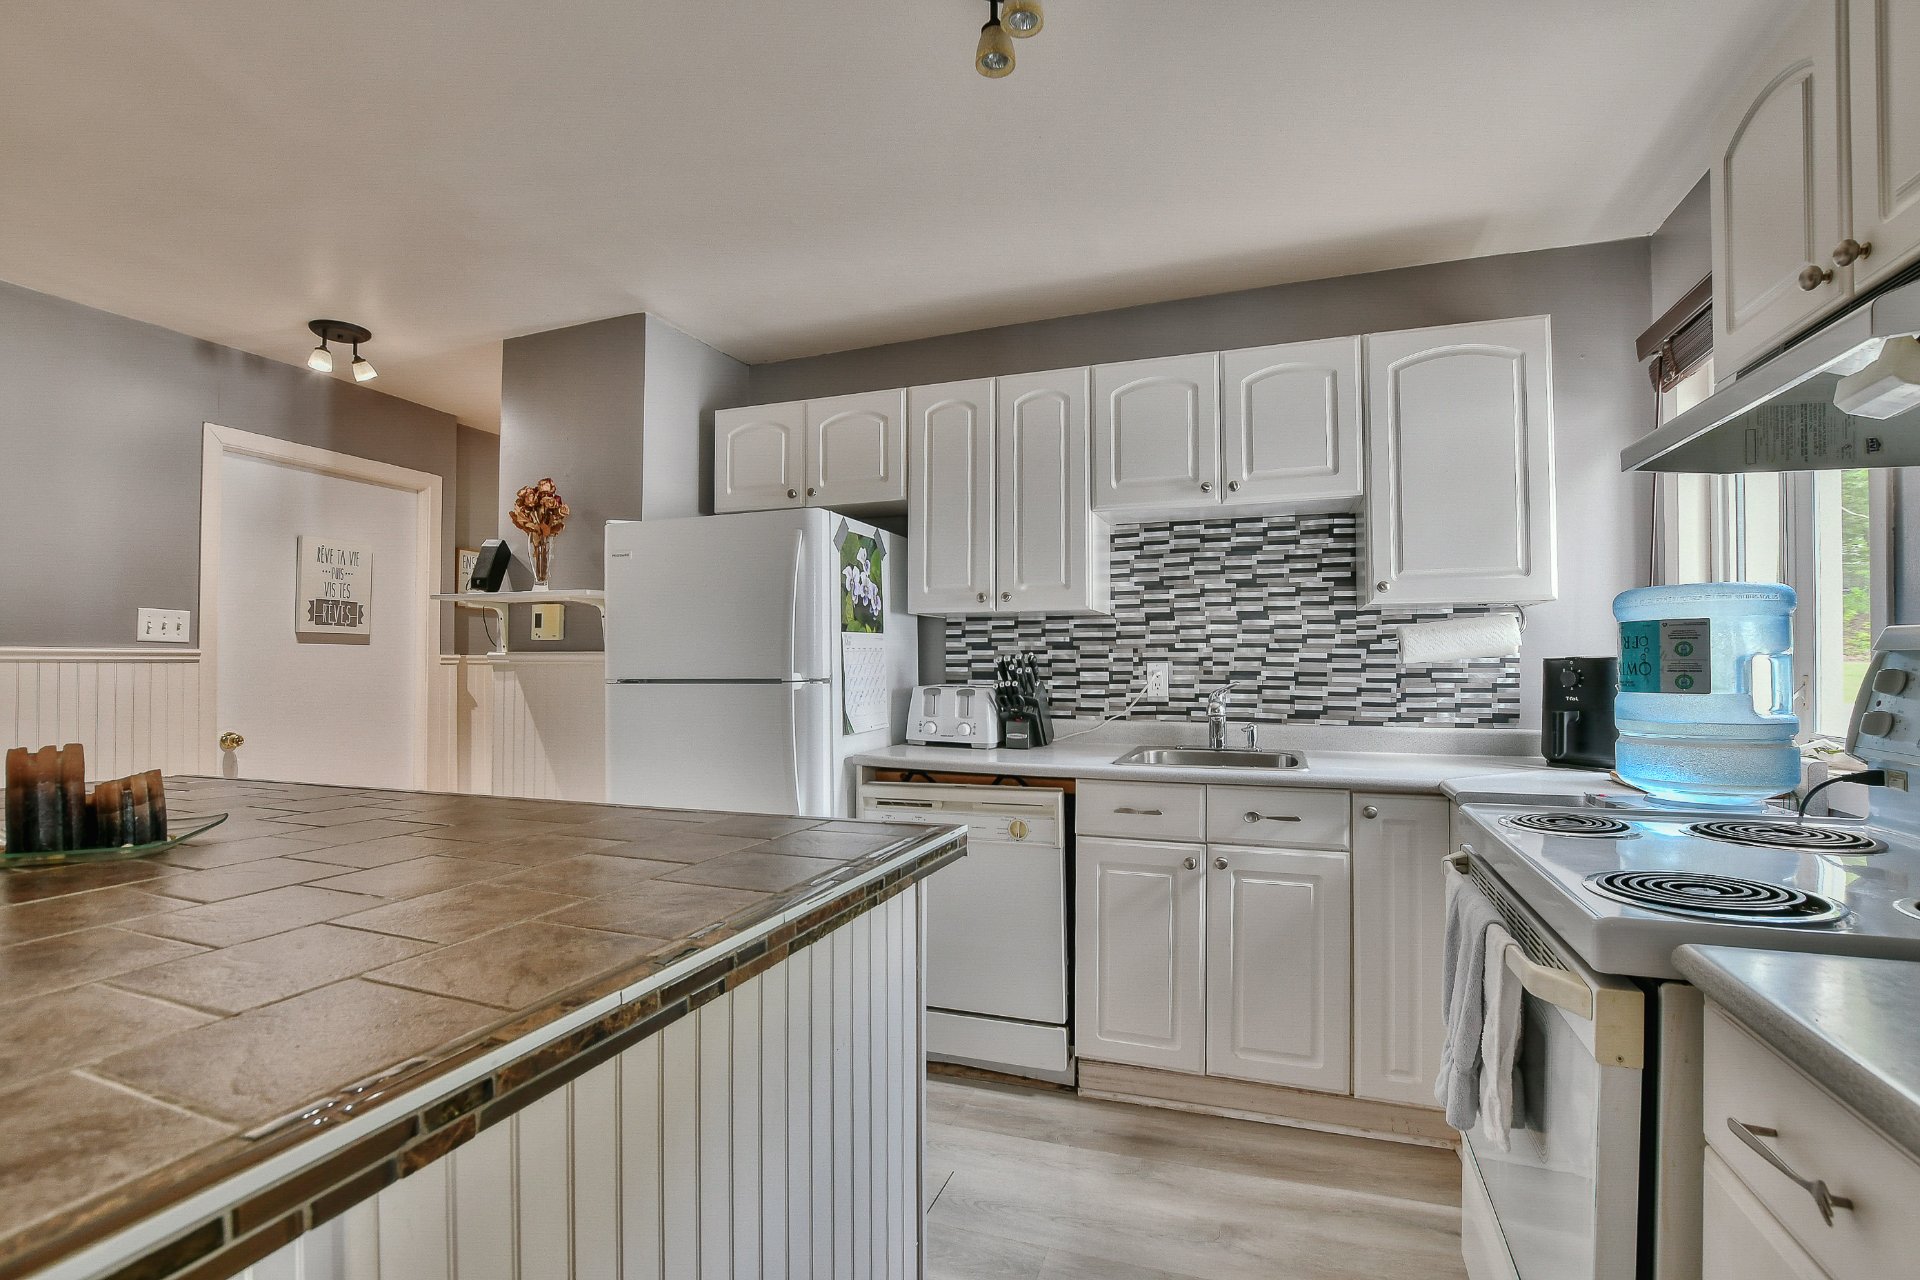 Kitchen
 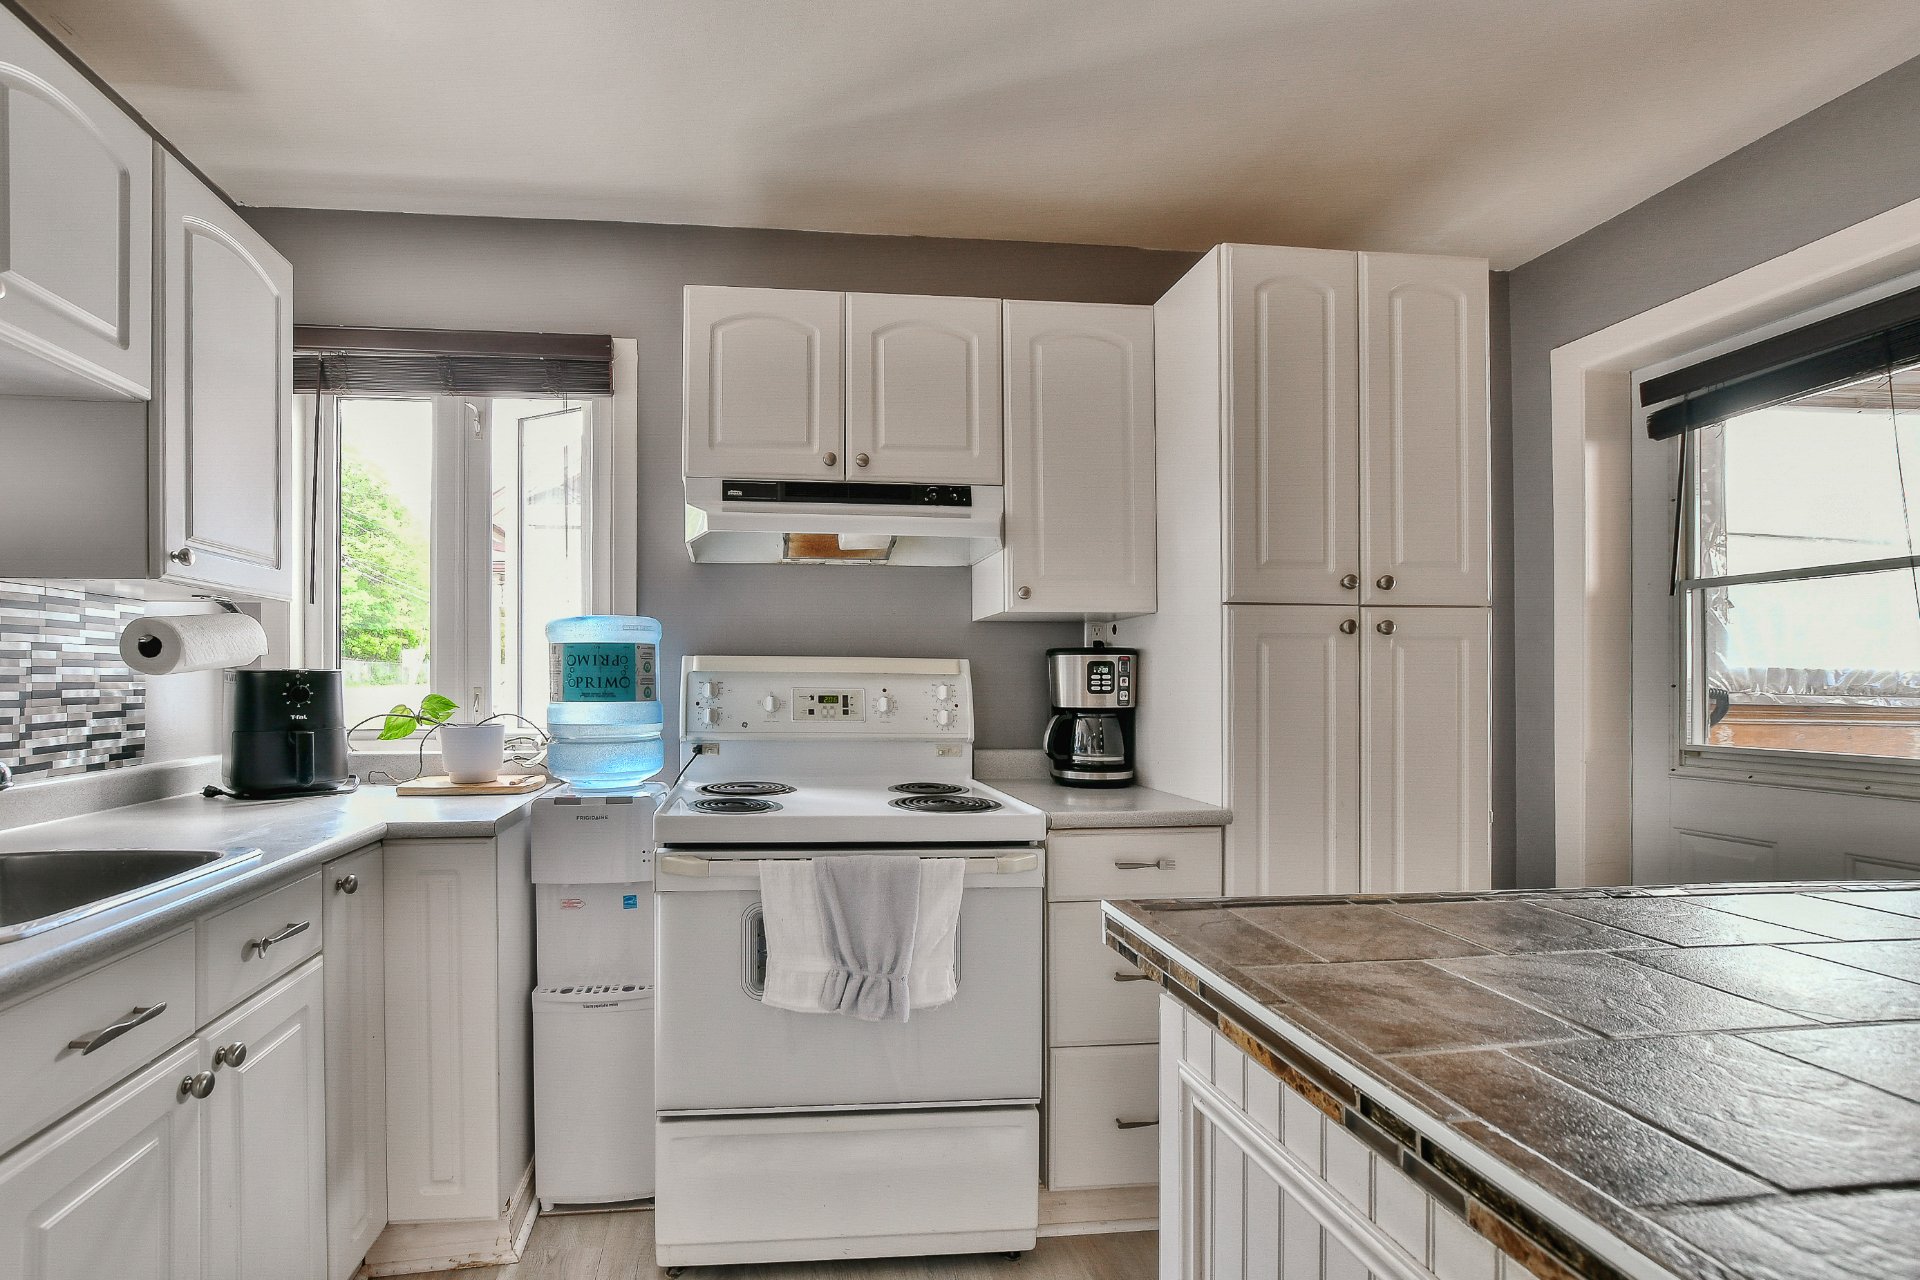 Primary bedroom
 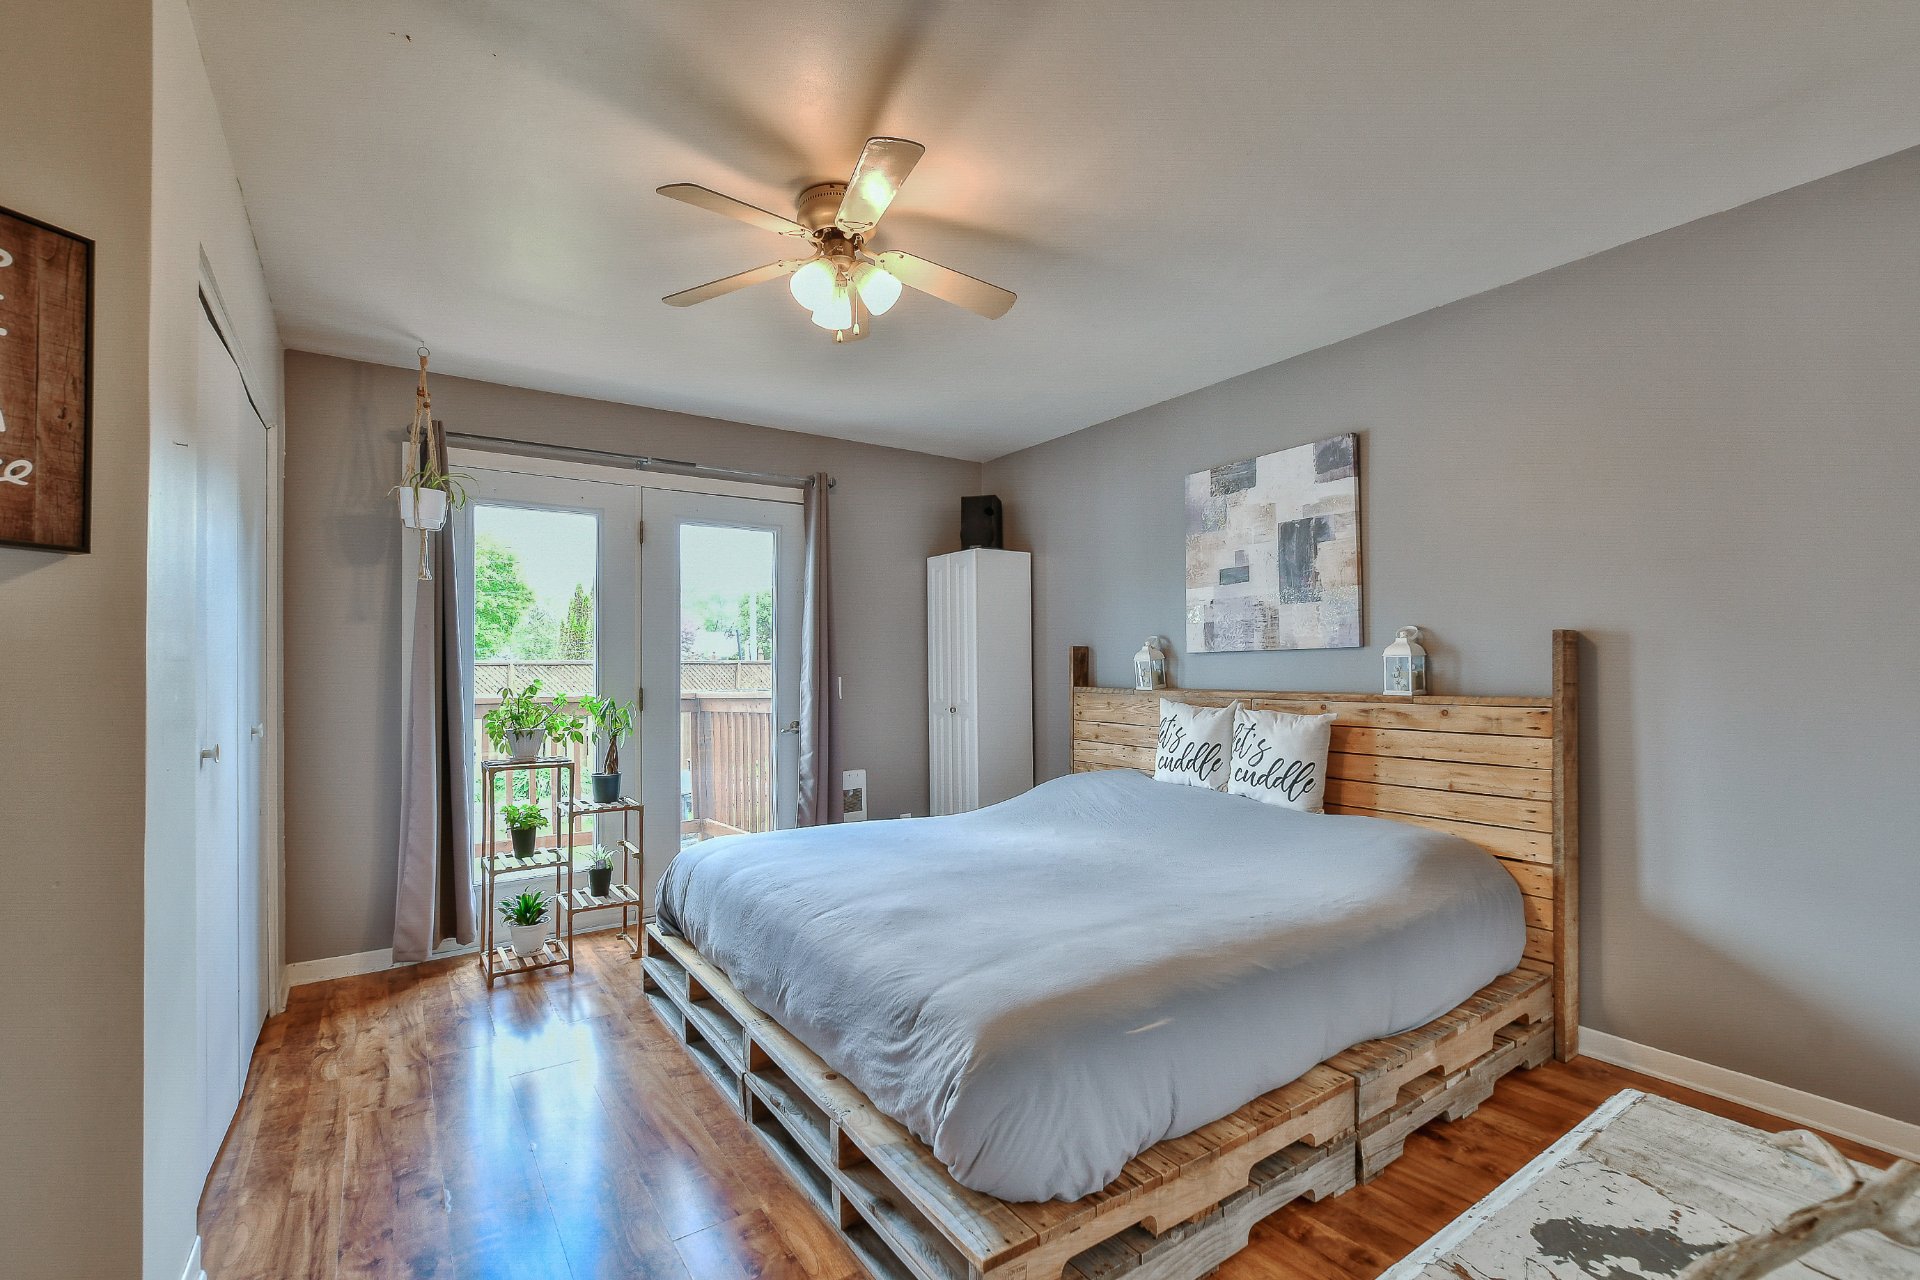 Primary bedroom
 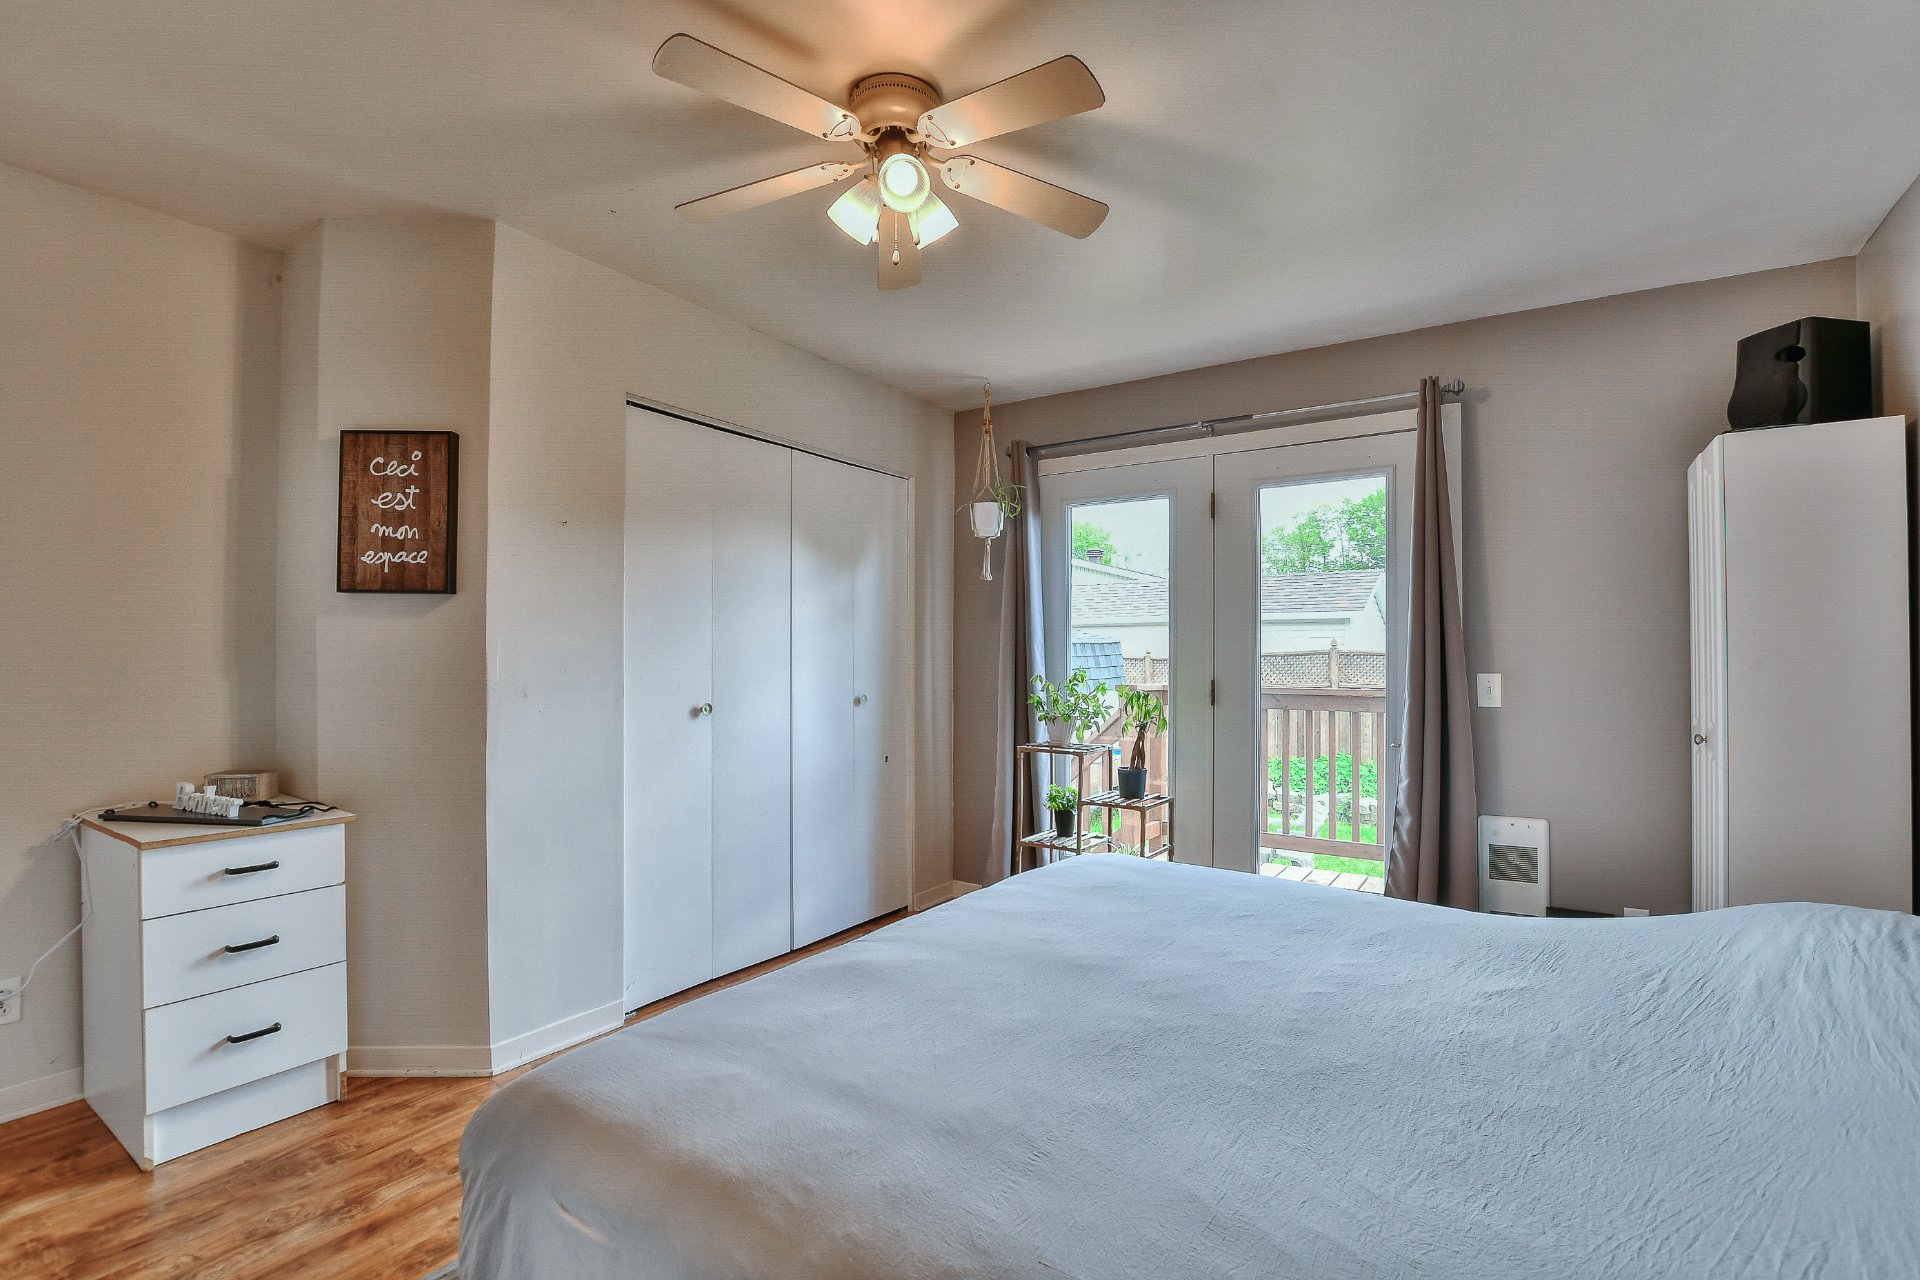 Primary bedroom
 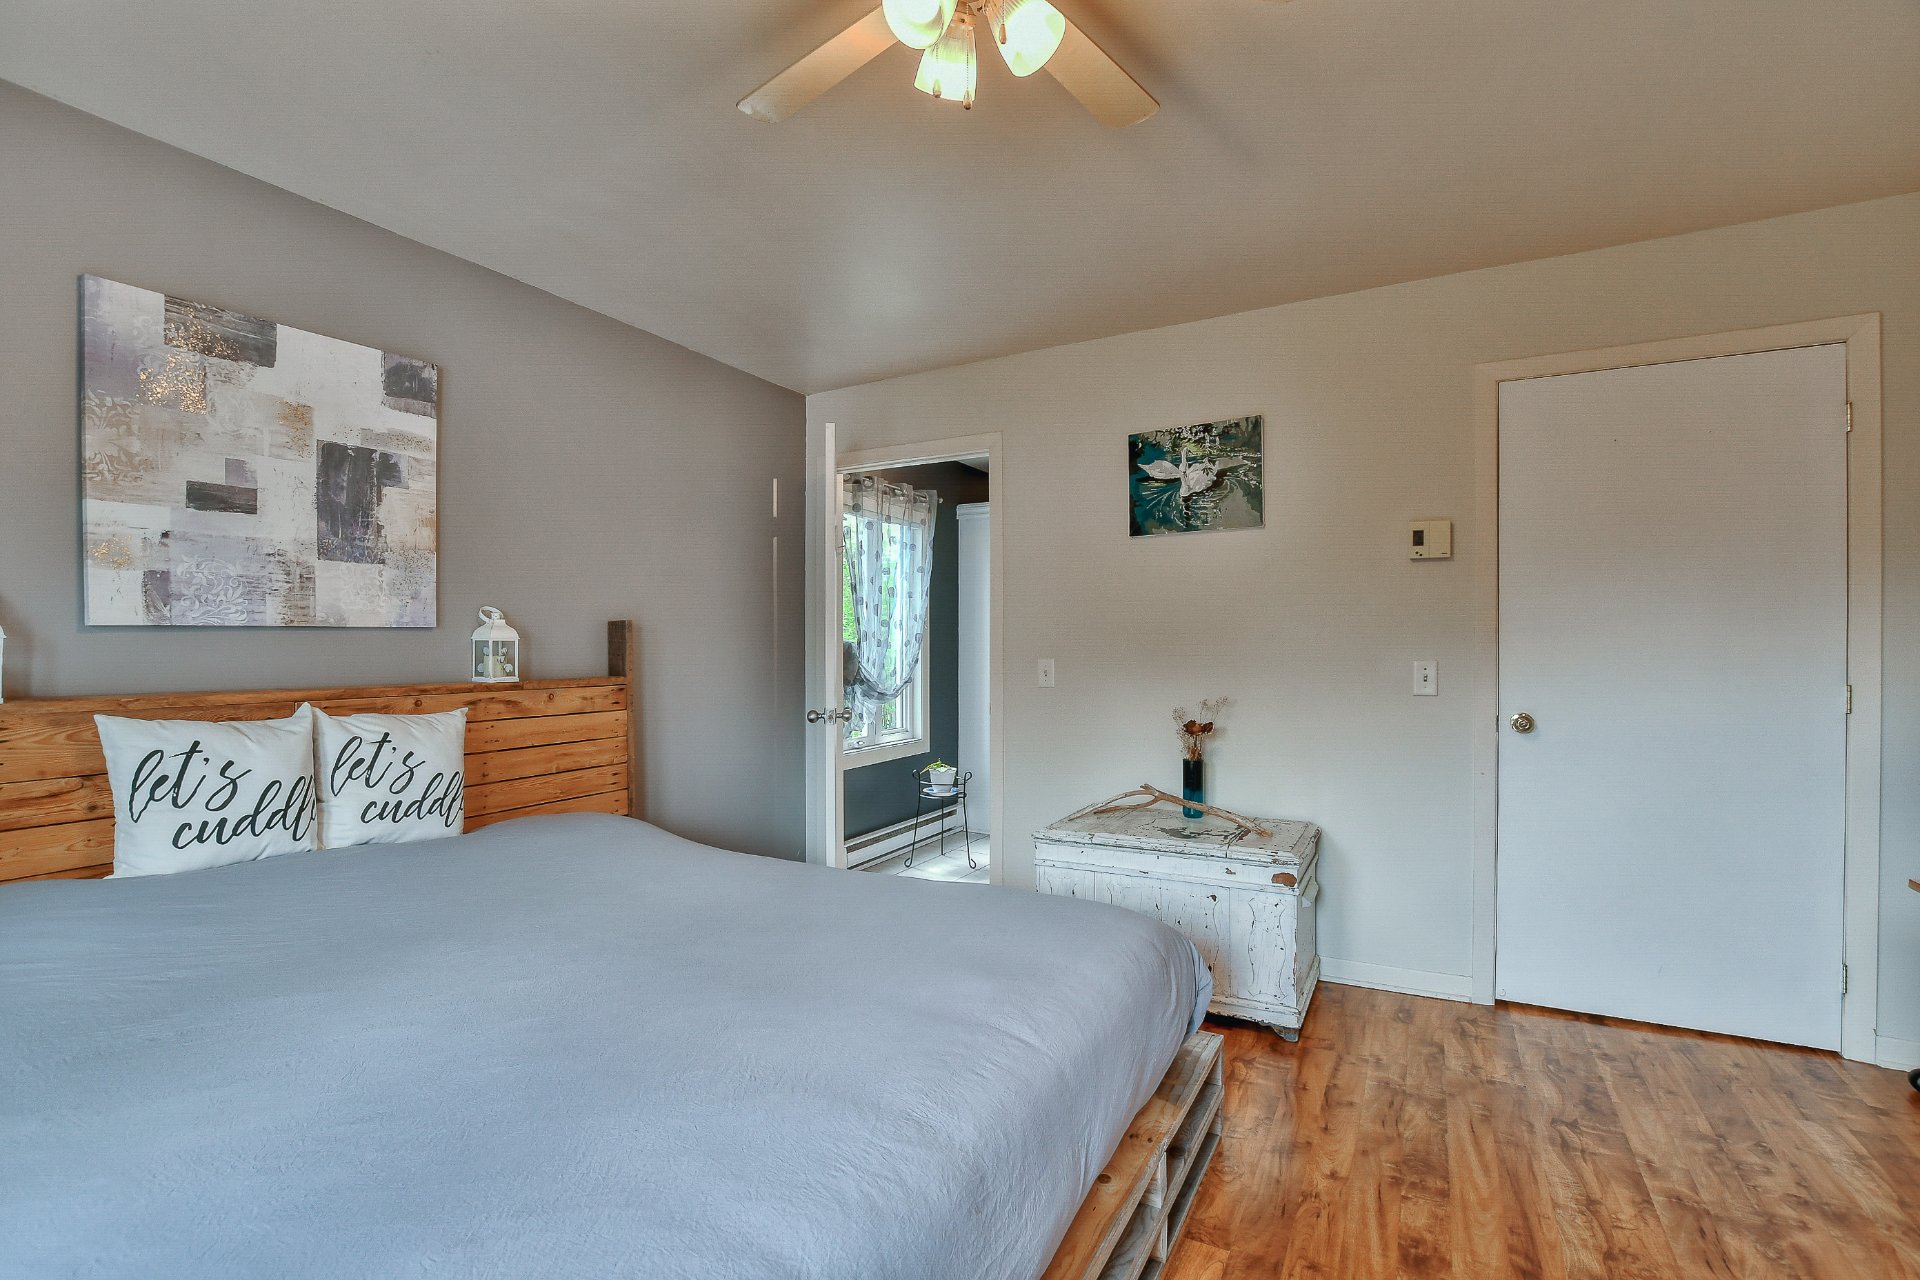 Ensuite bathroom
 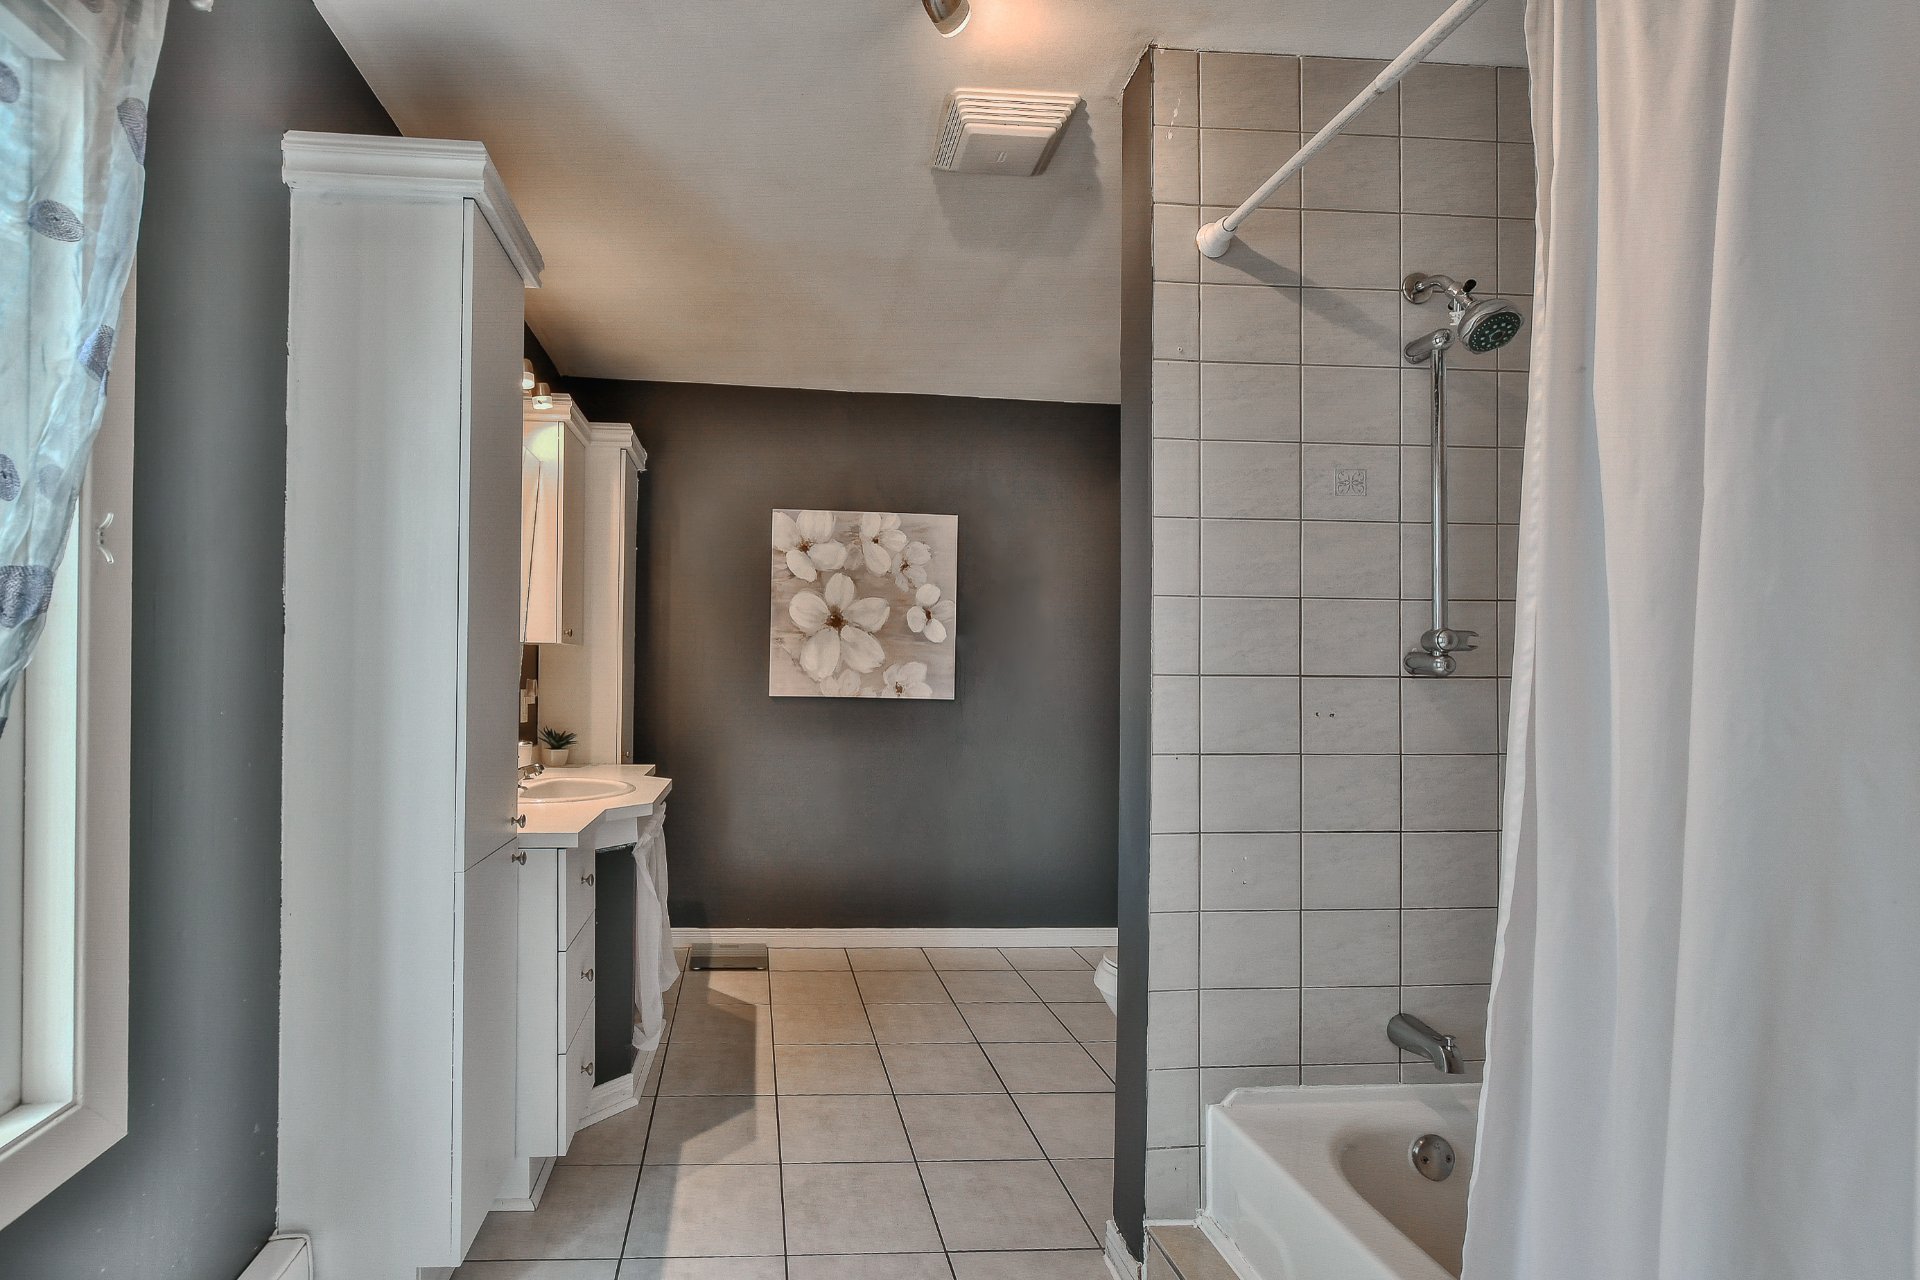 Ensuite bathroom
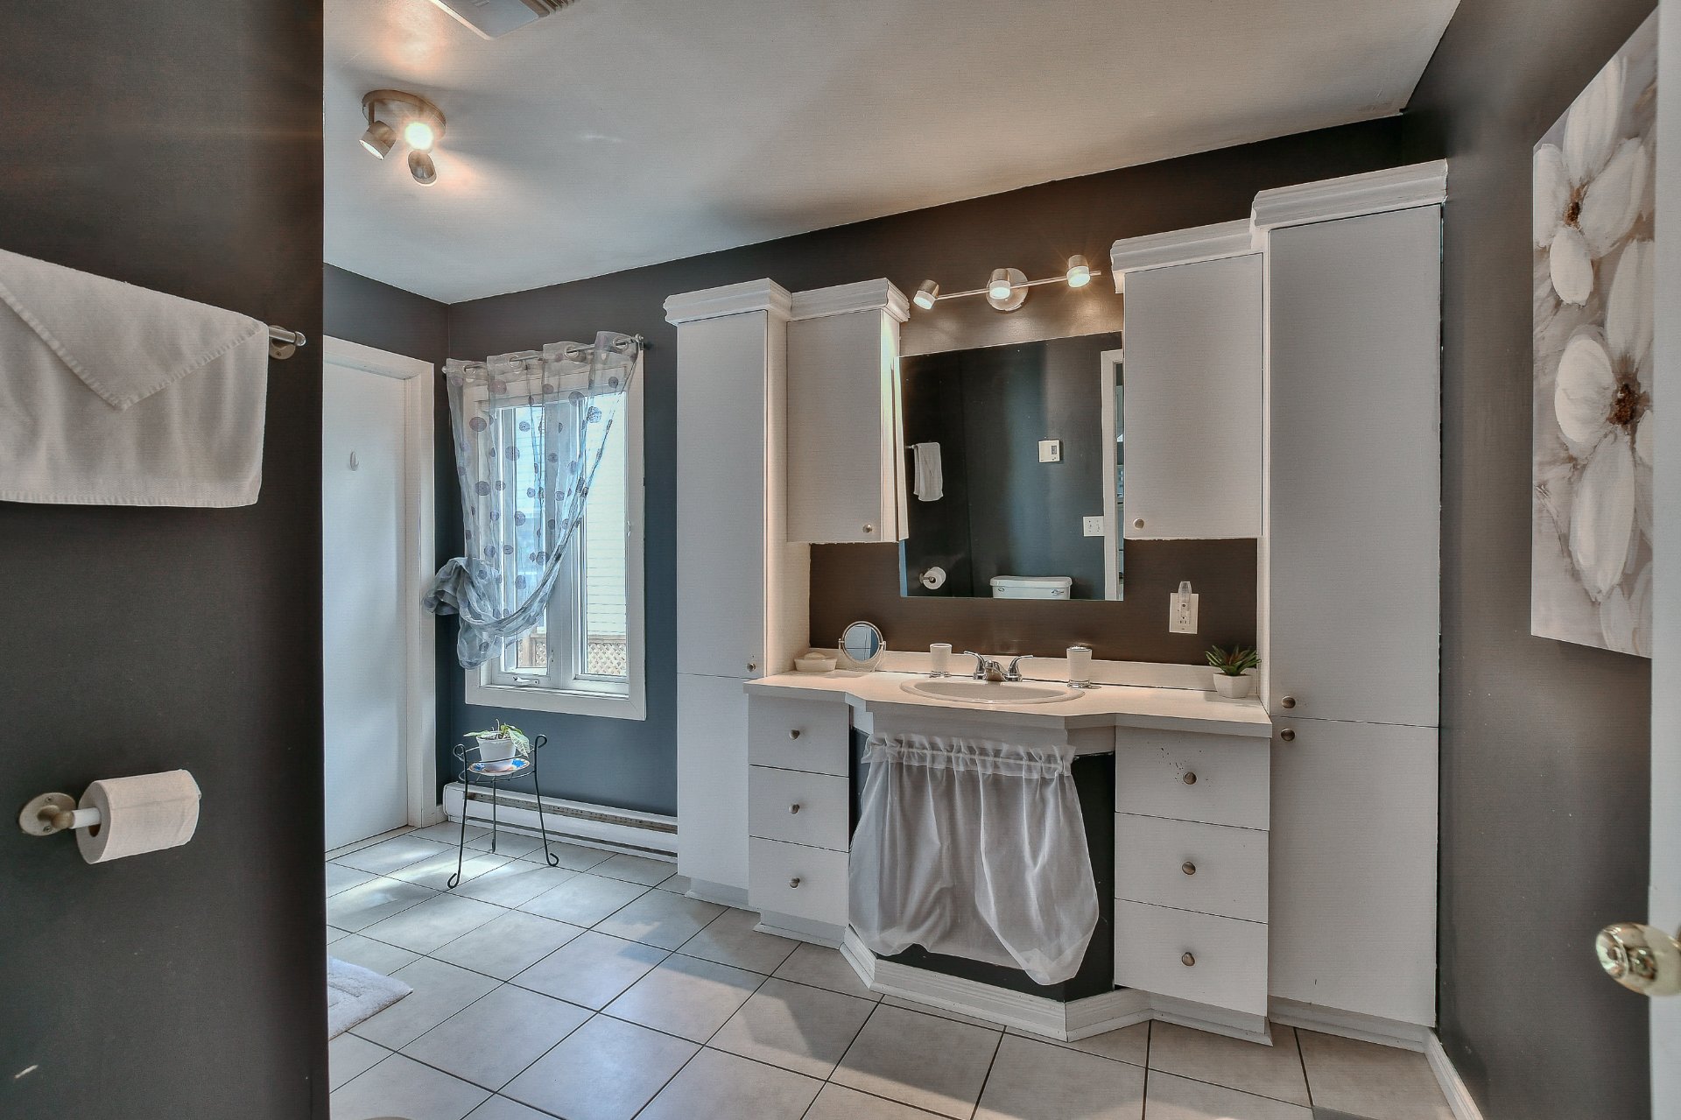
 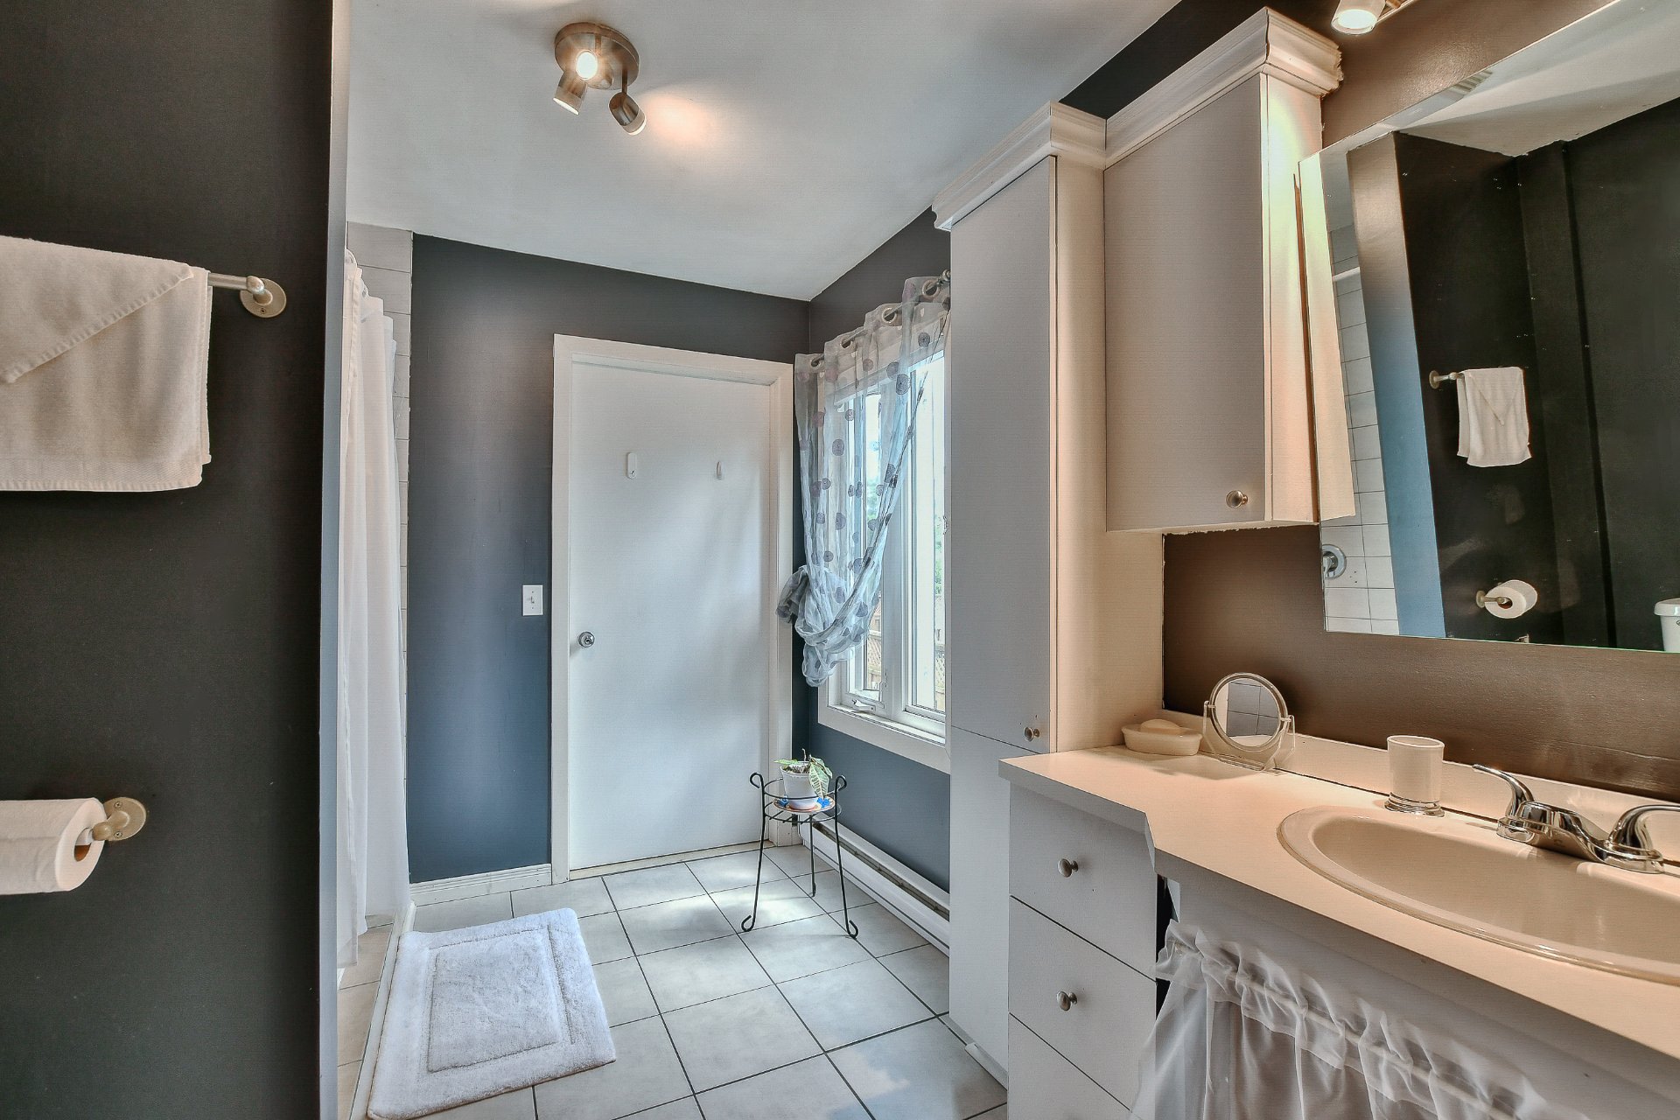 Ensuite bathroom
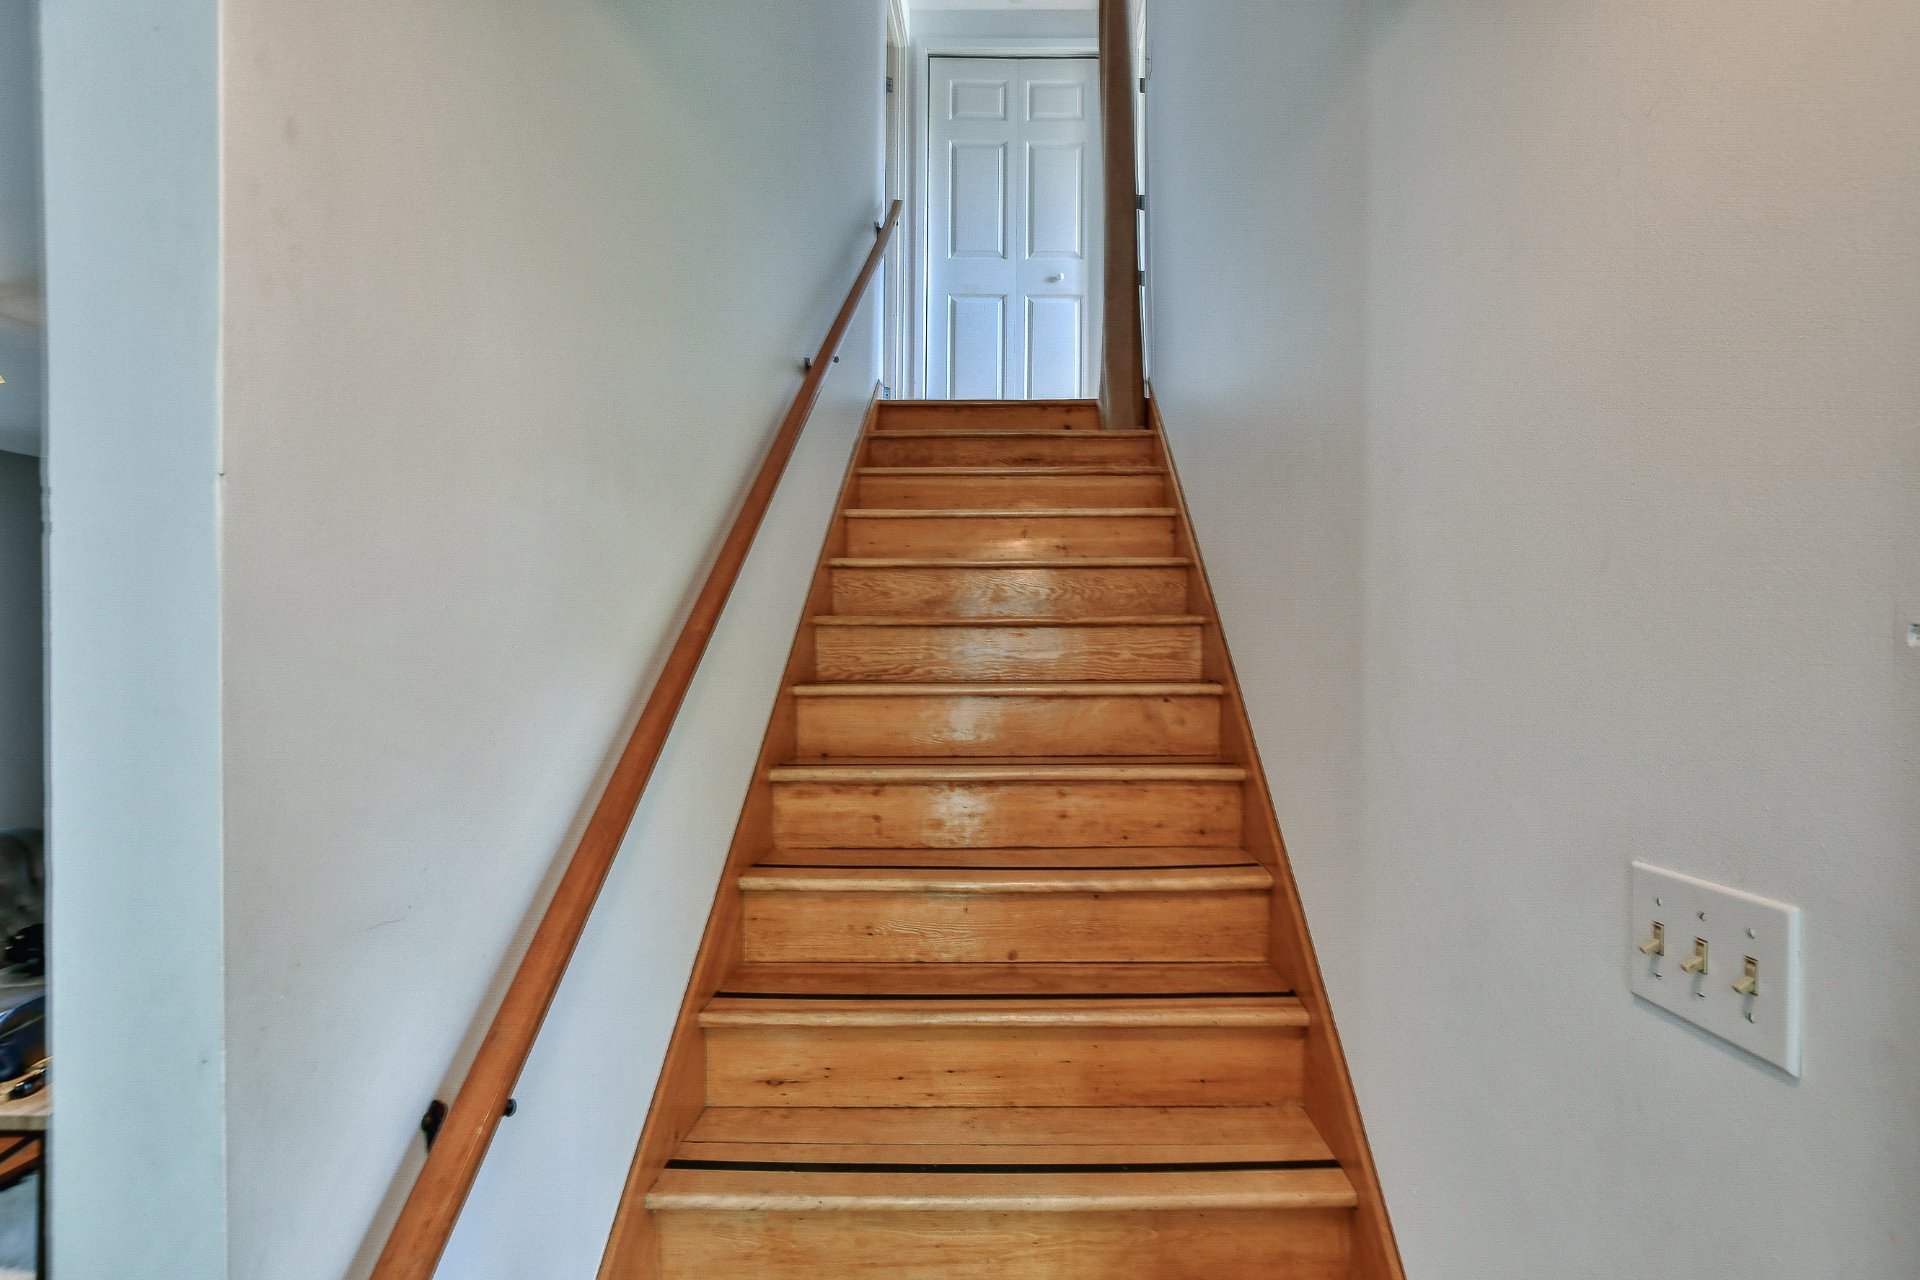
  Staircase
  Bedroom
 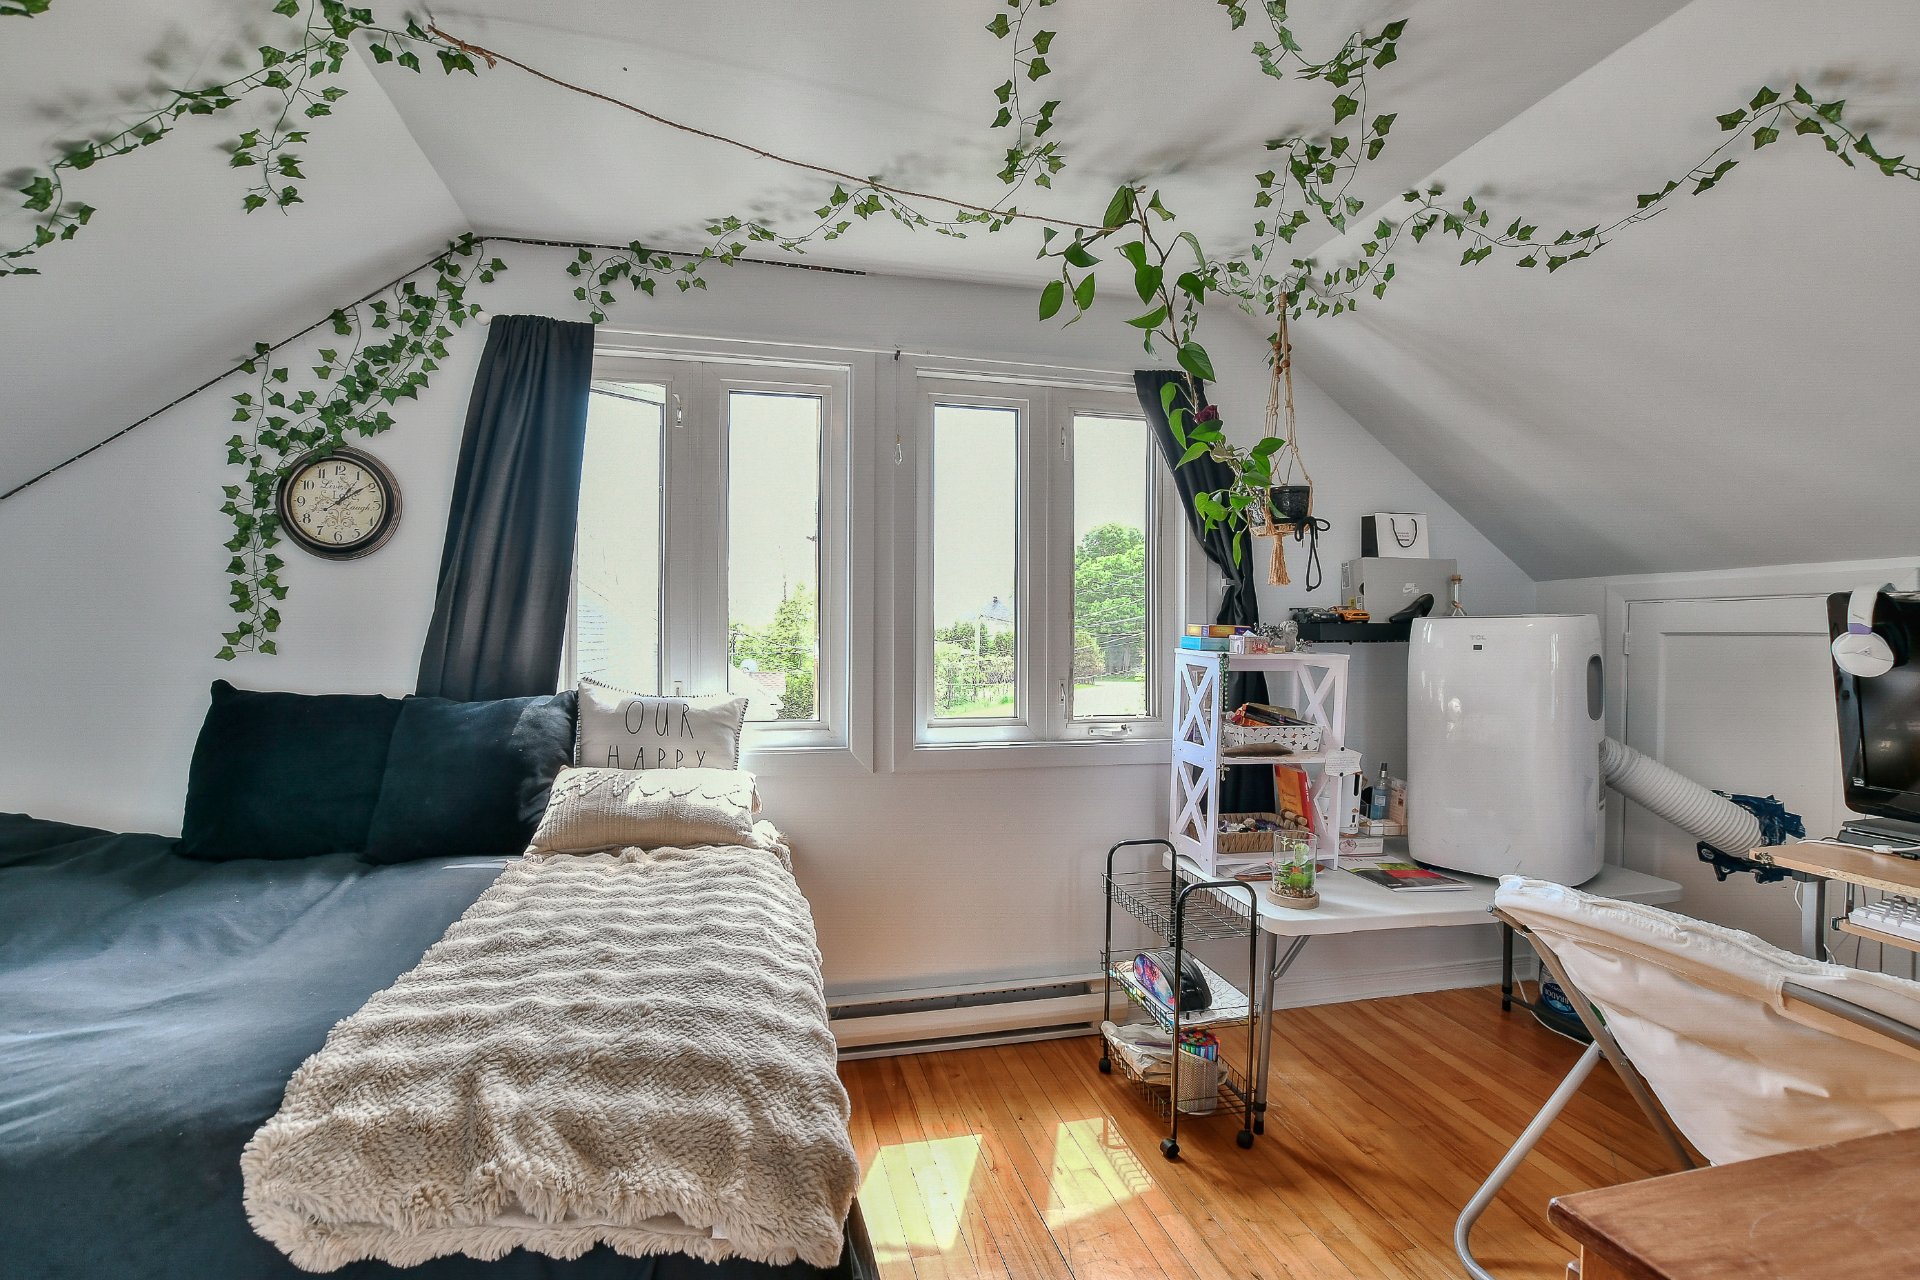 Bedroom
 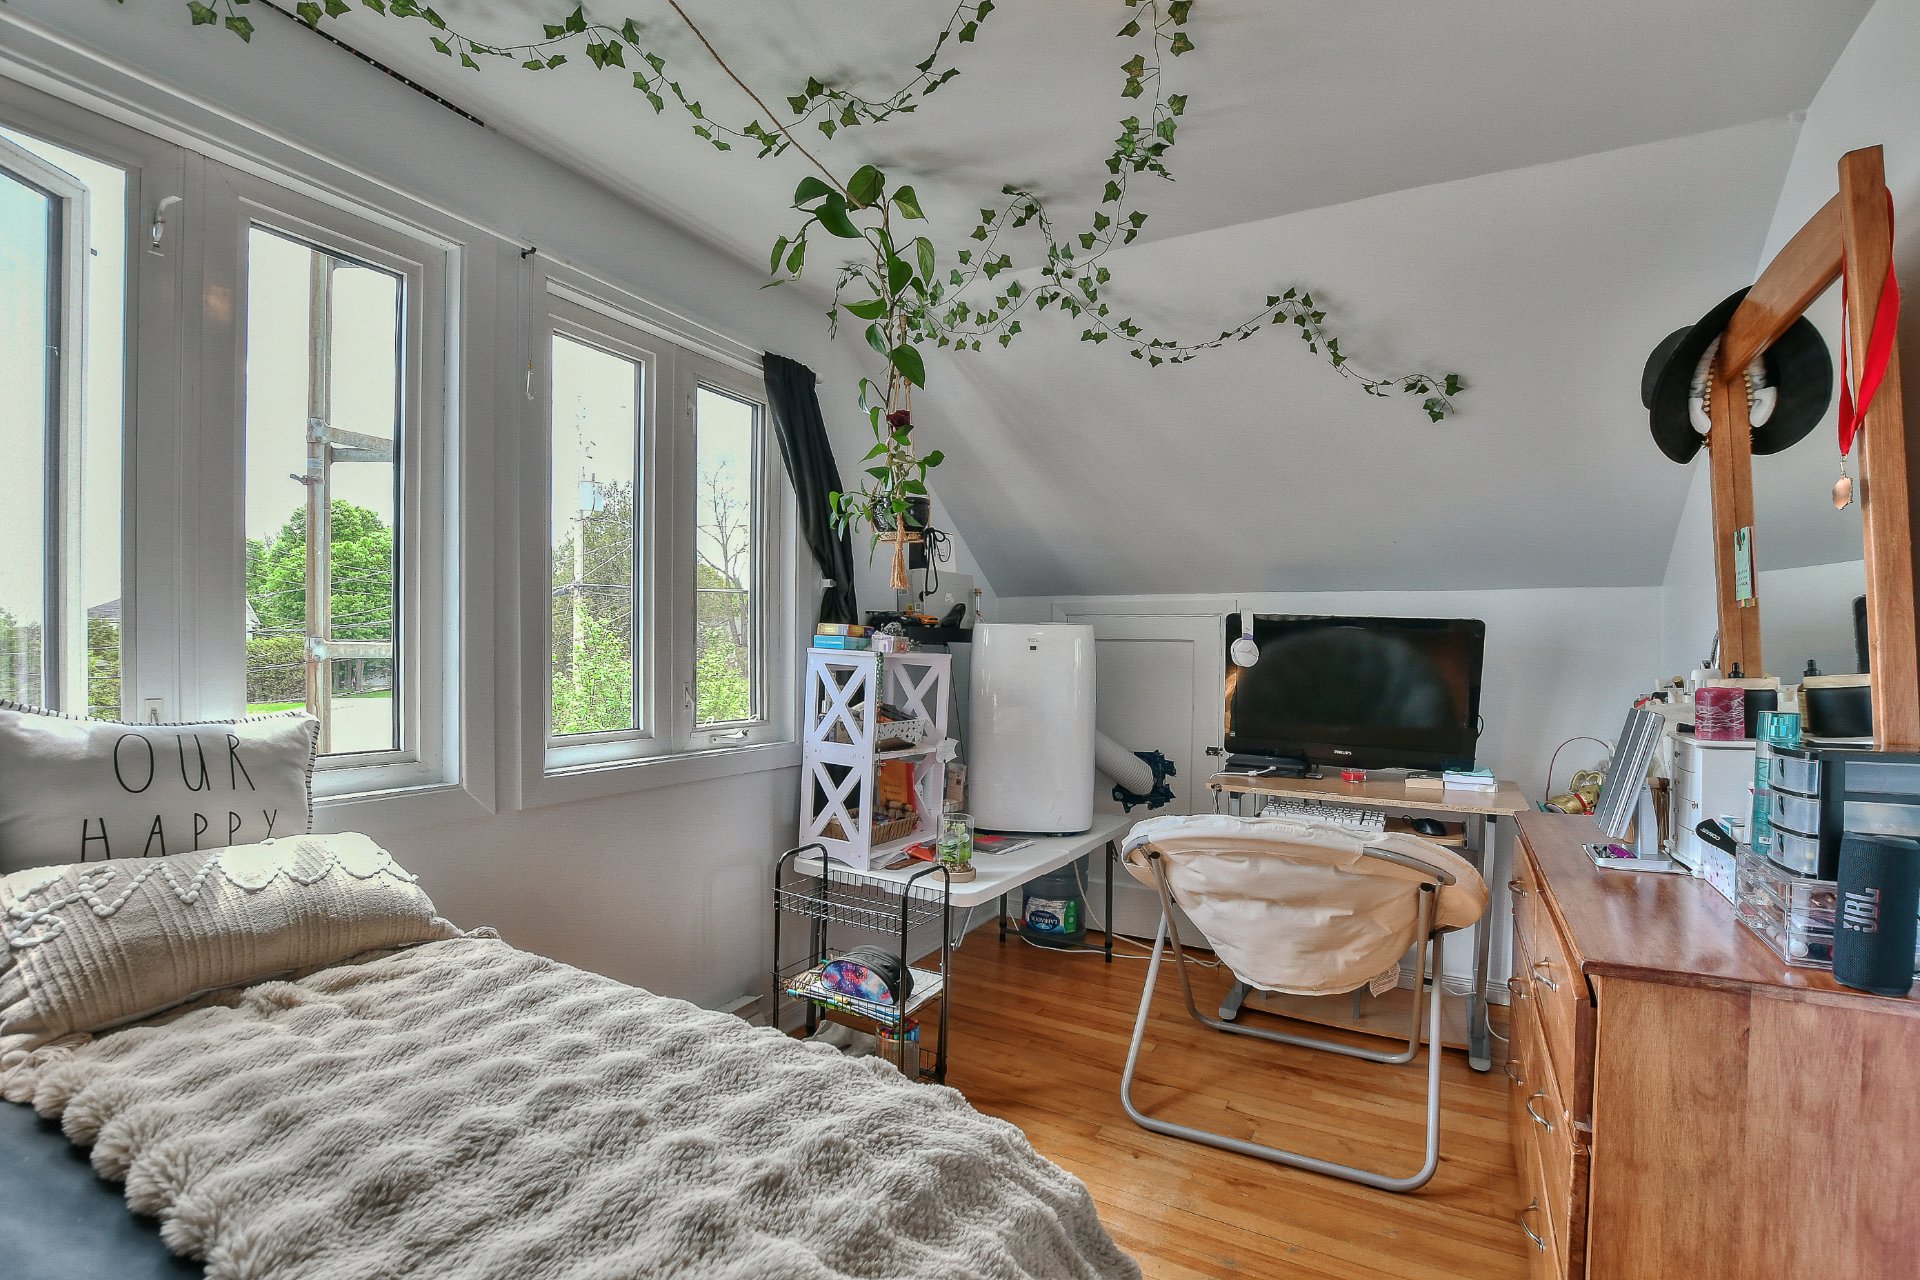 Bedroom
 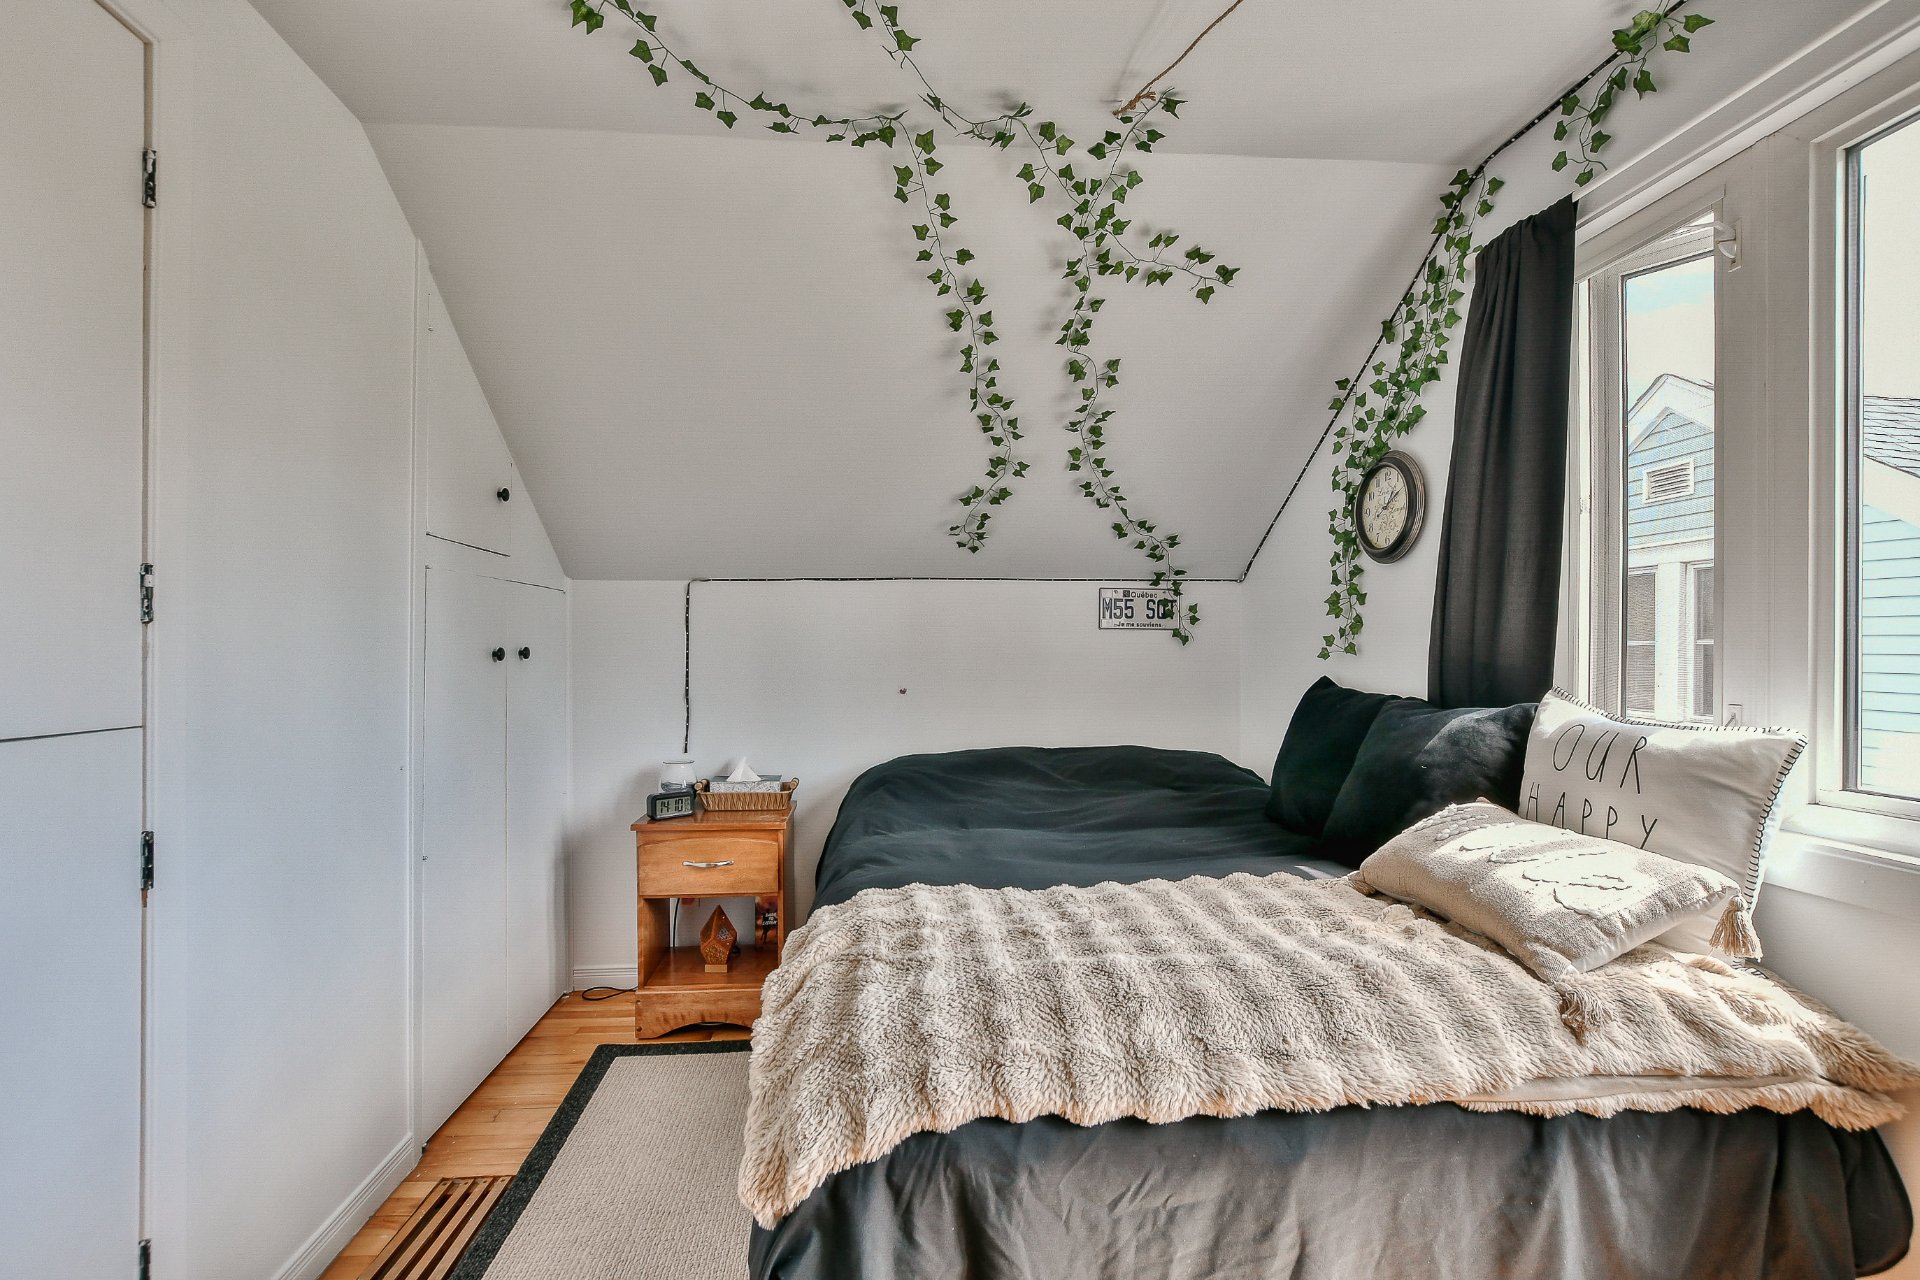 Bedroom
 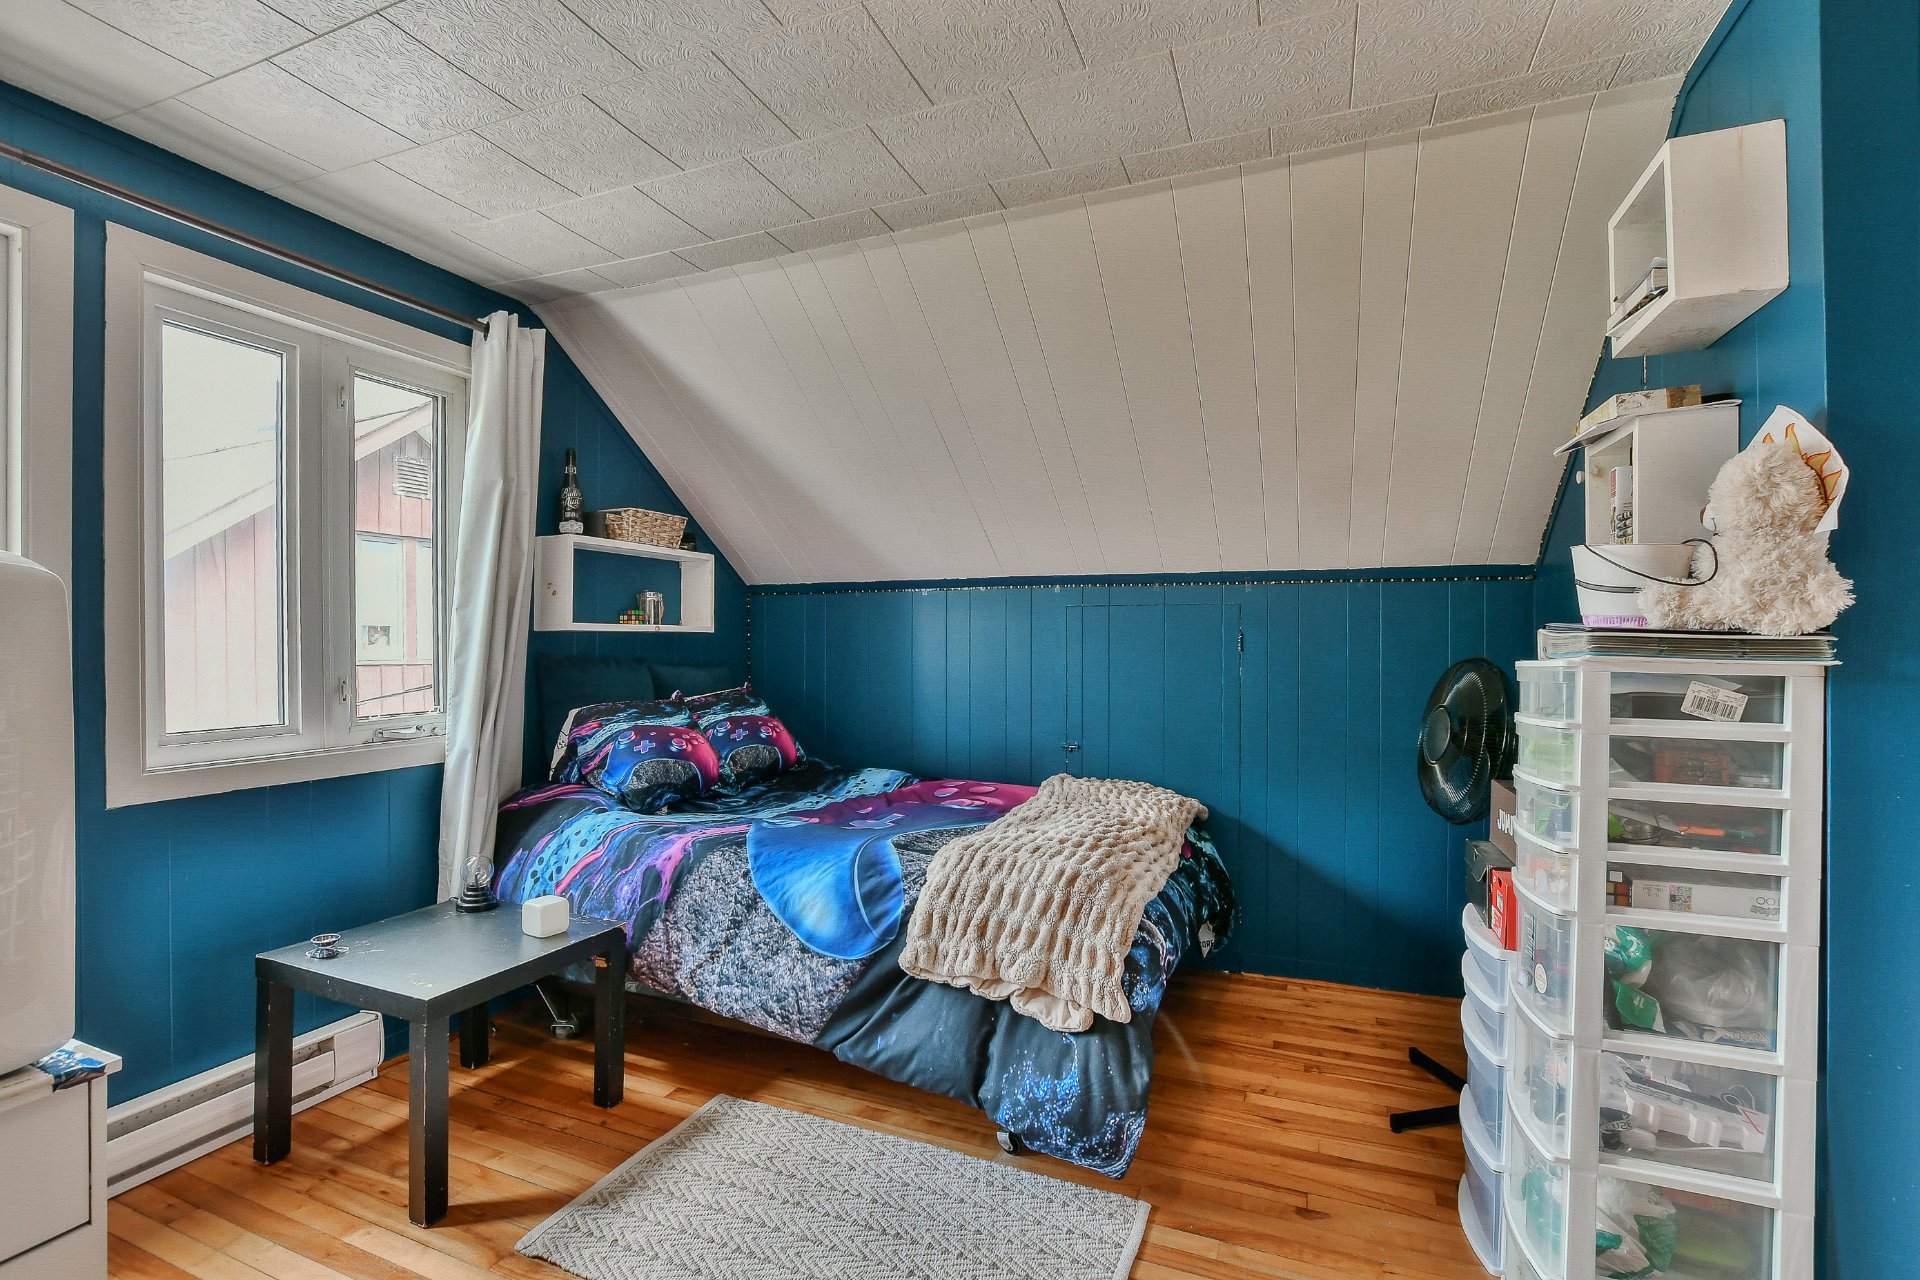 Bedroom
 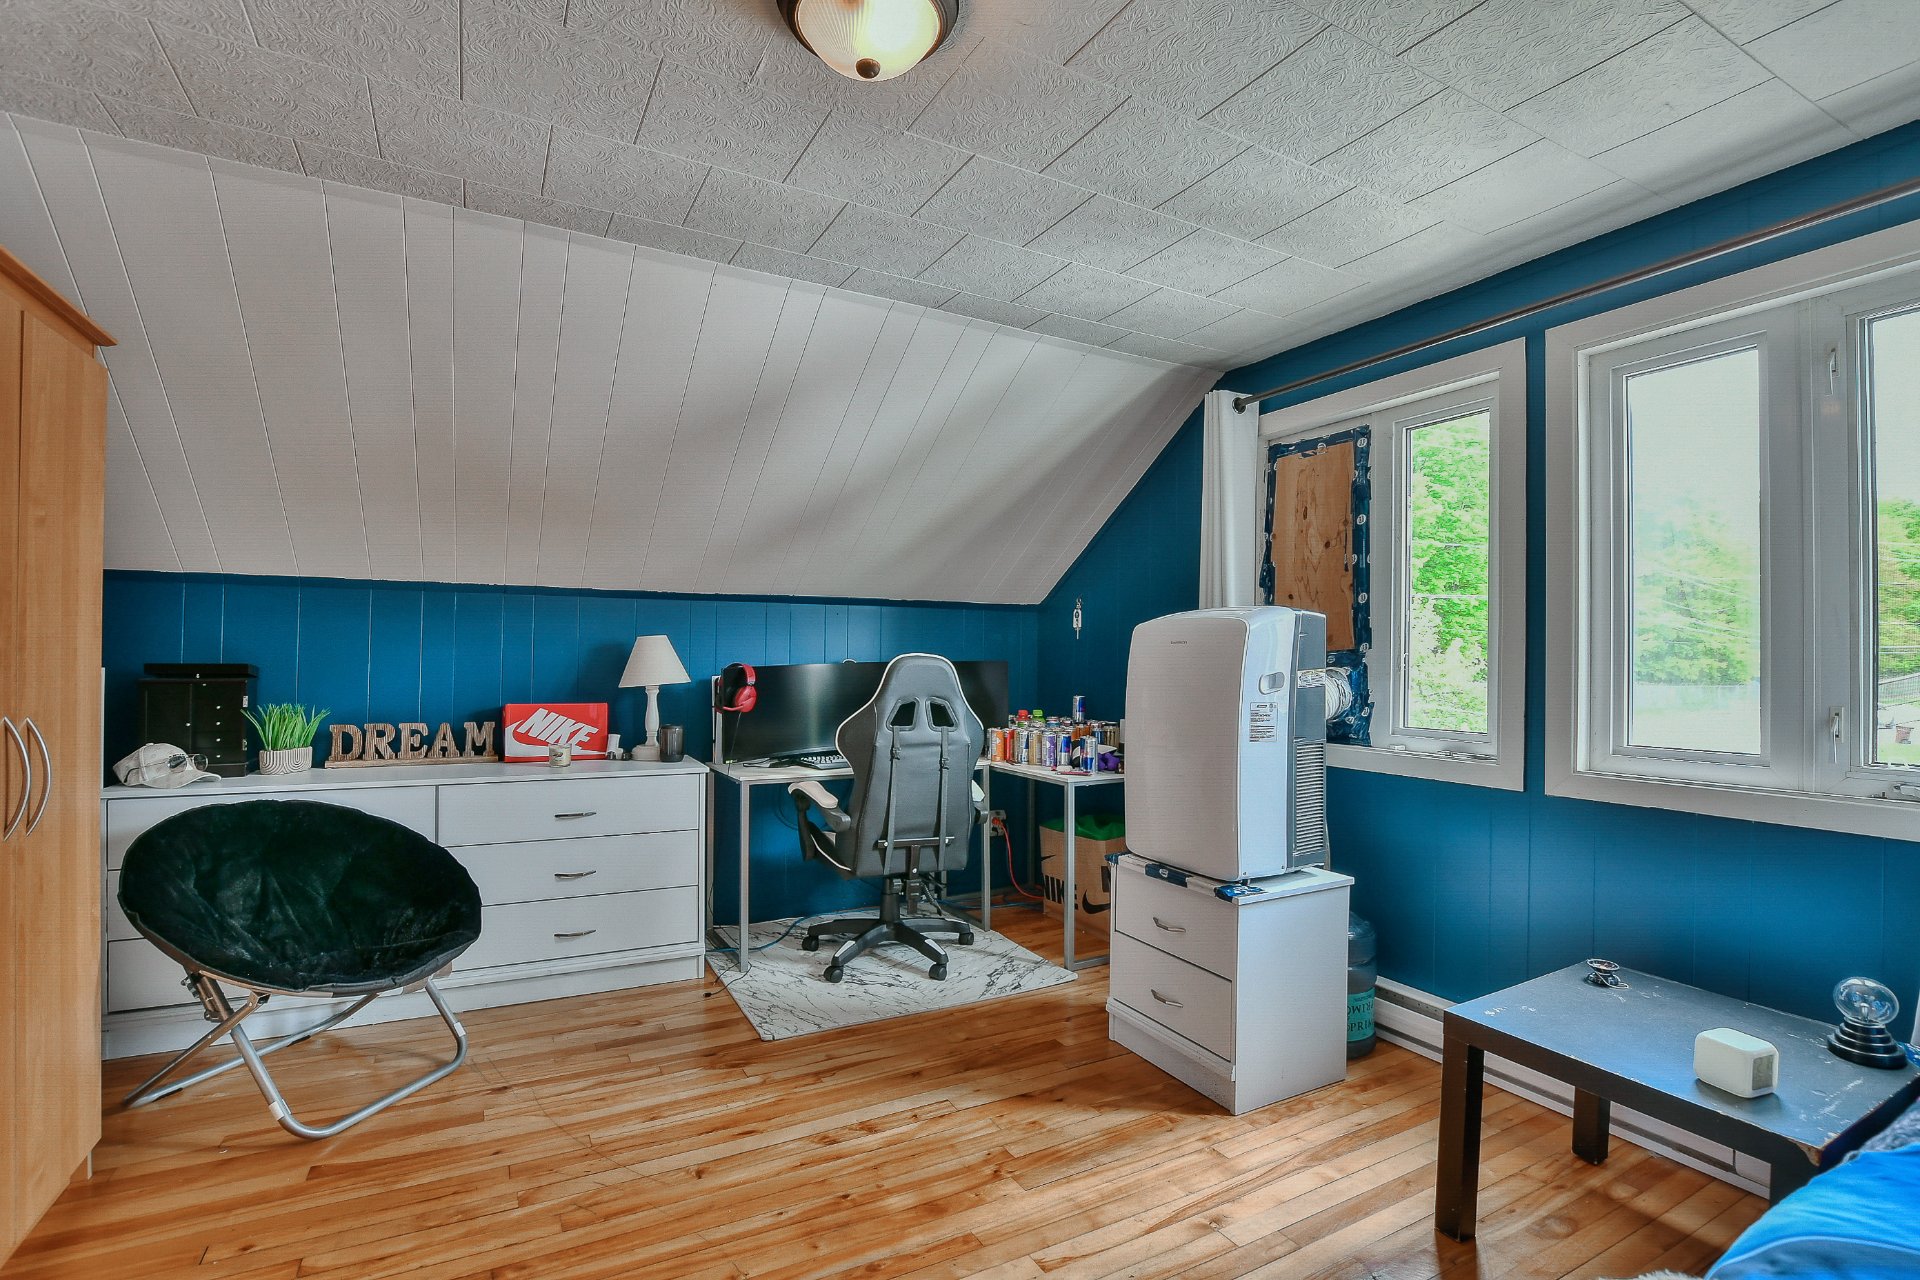 Bedroom
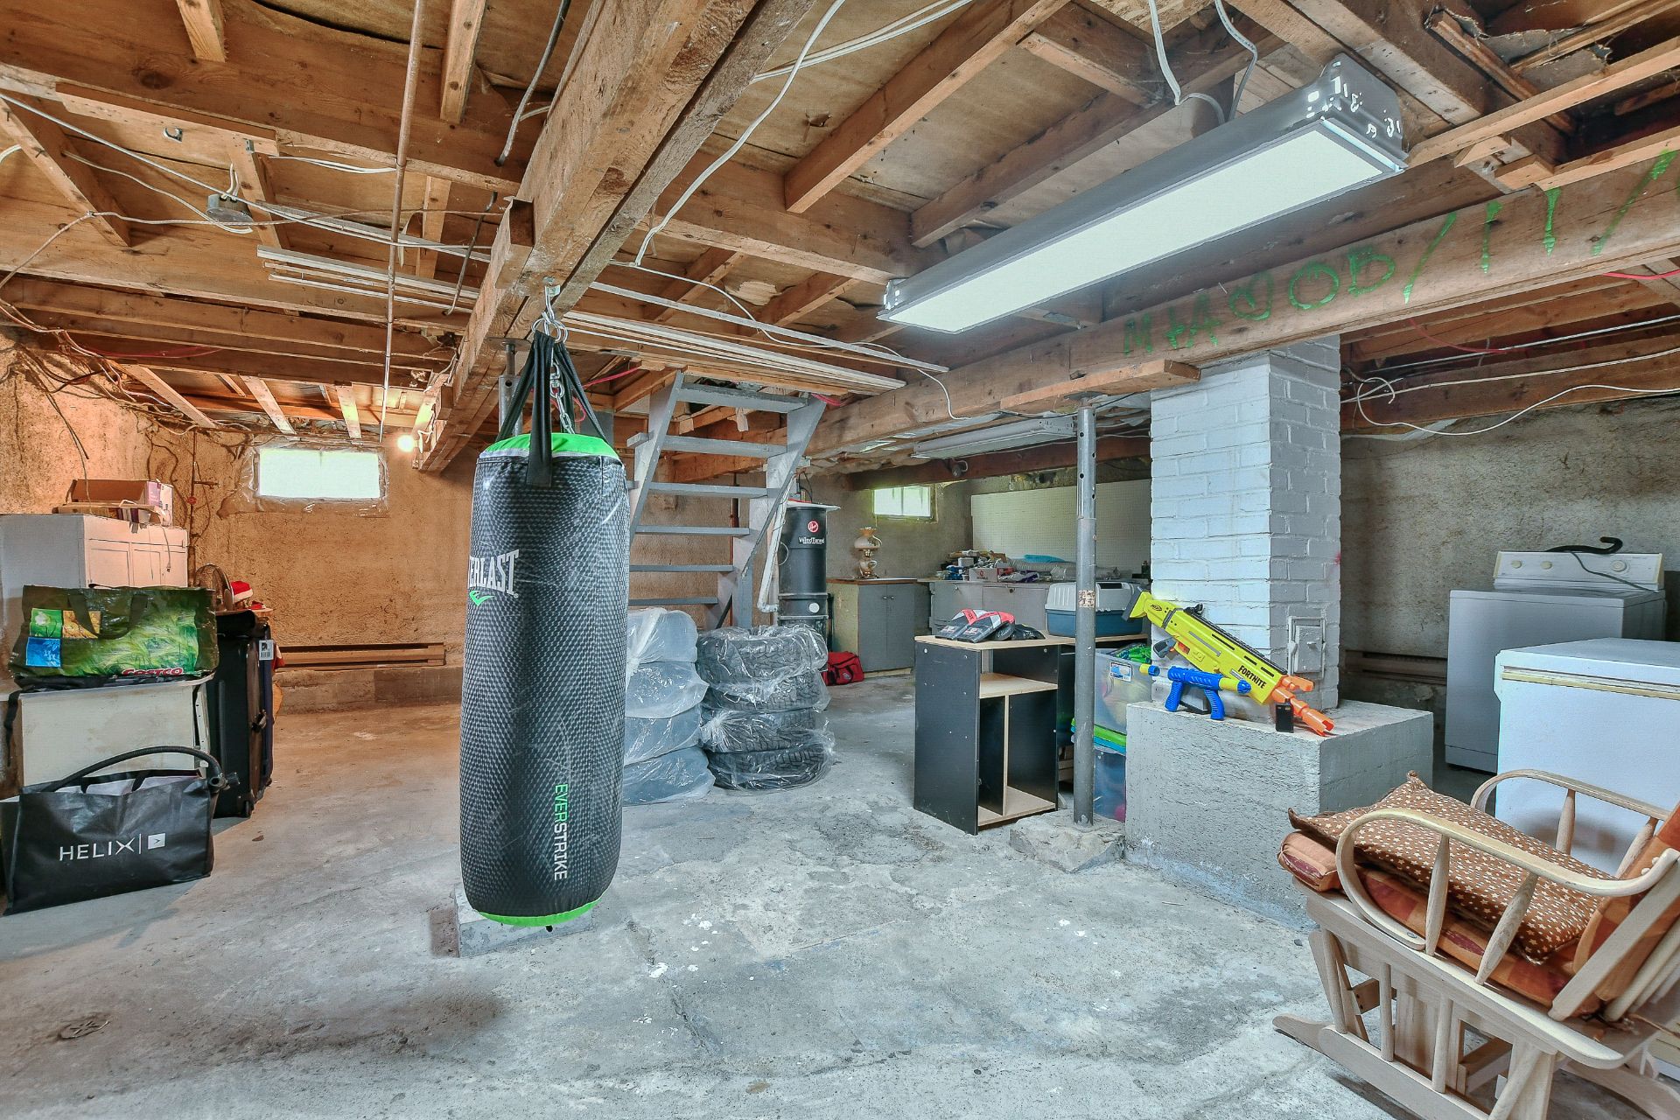
 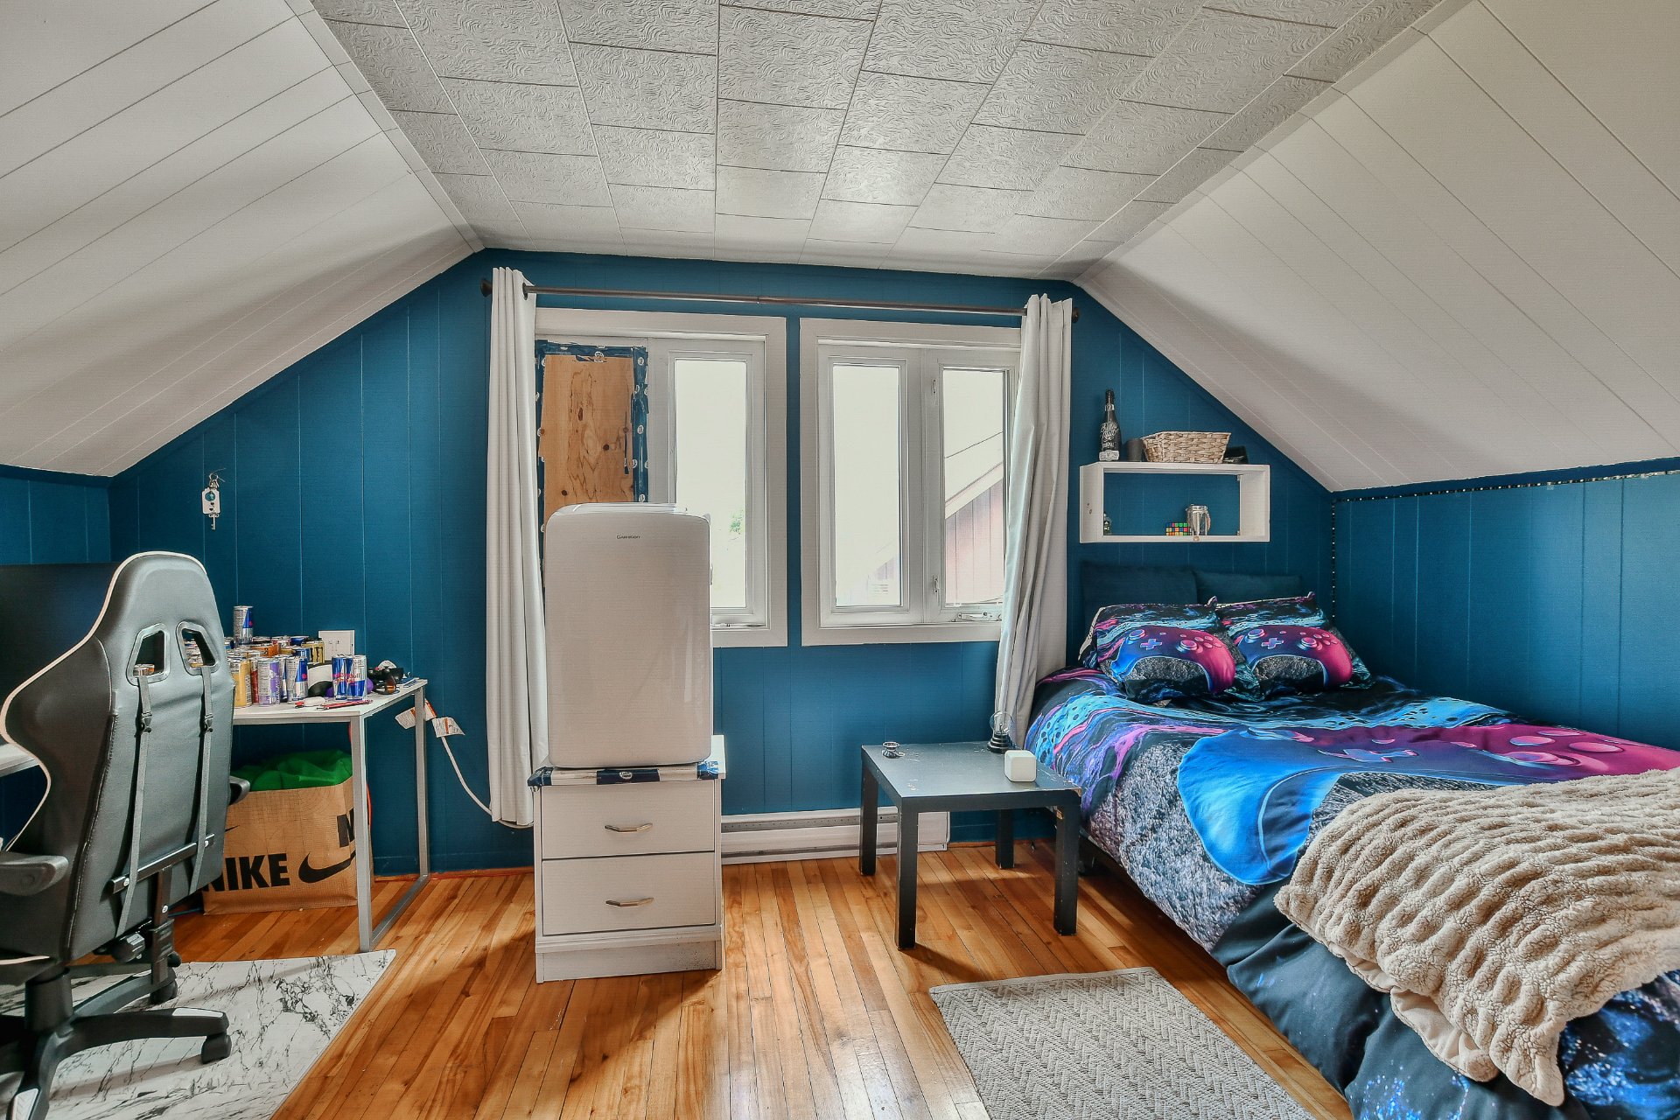 Basement
 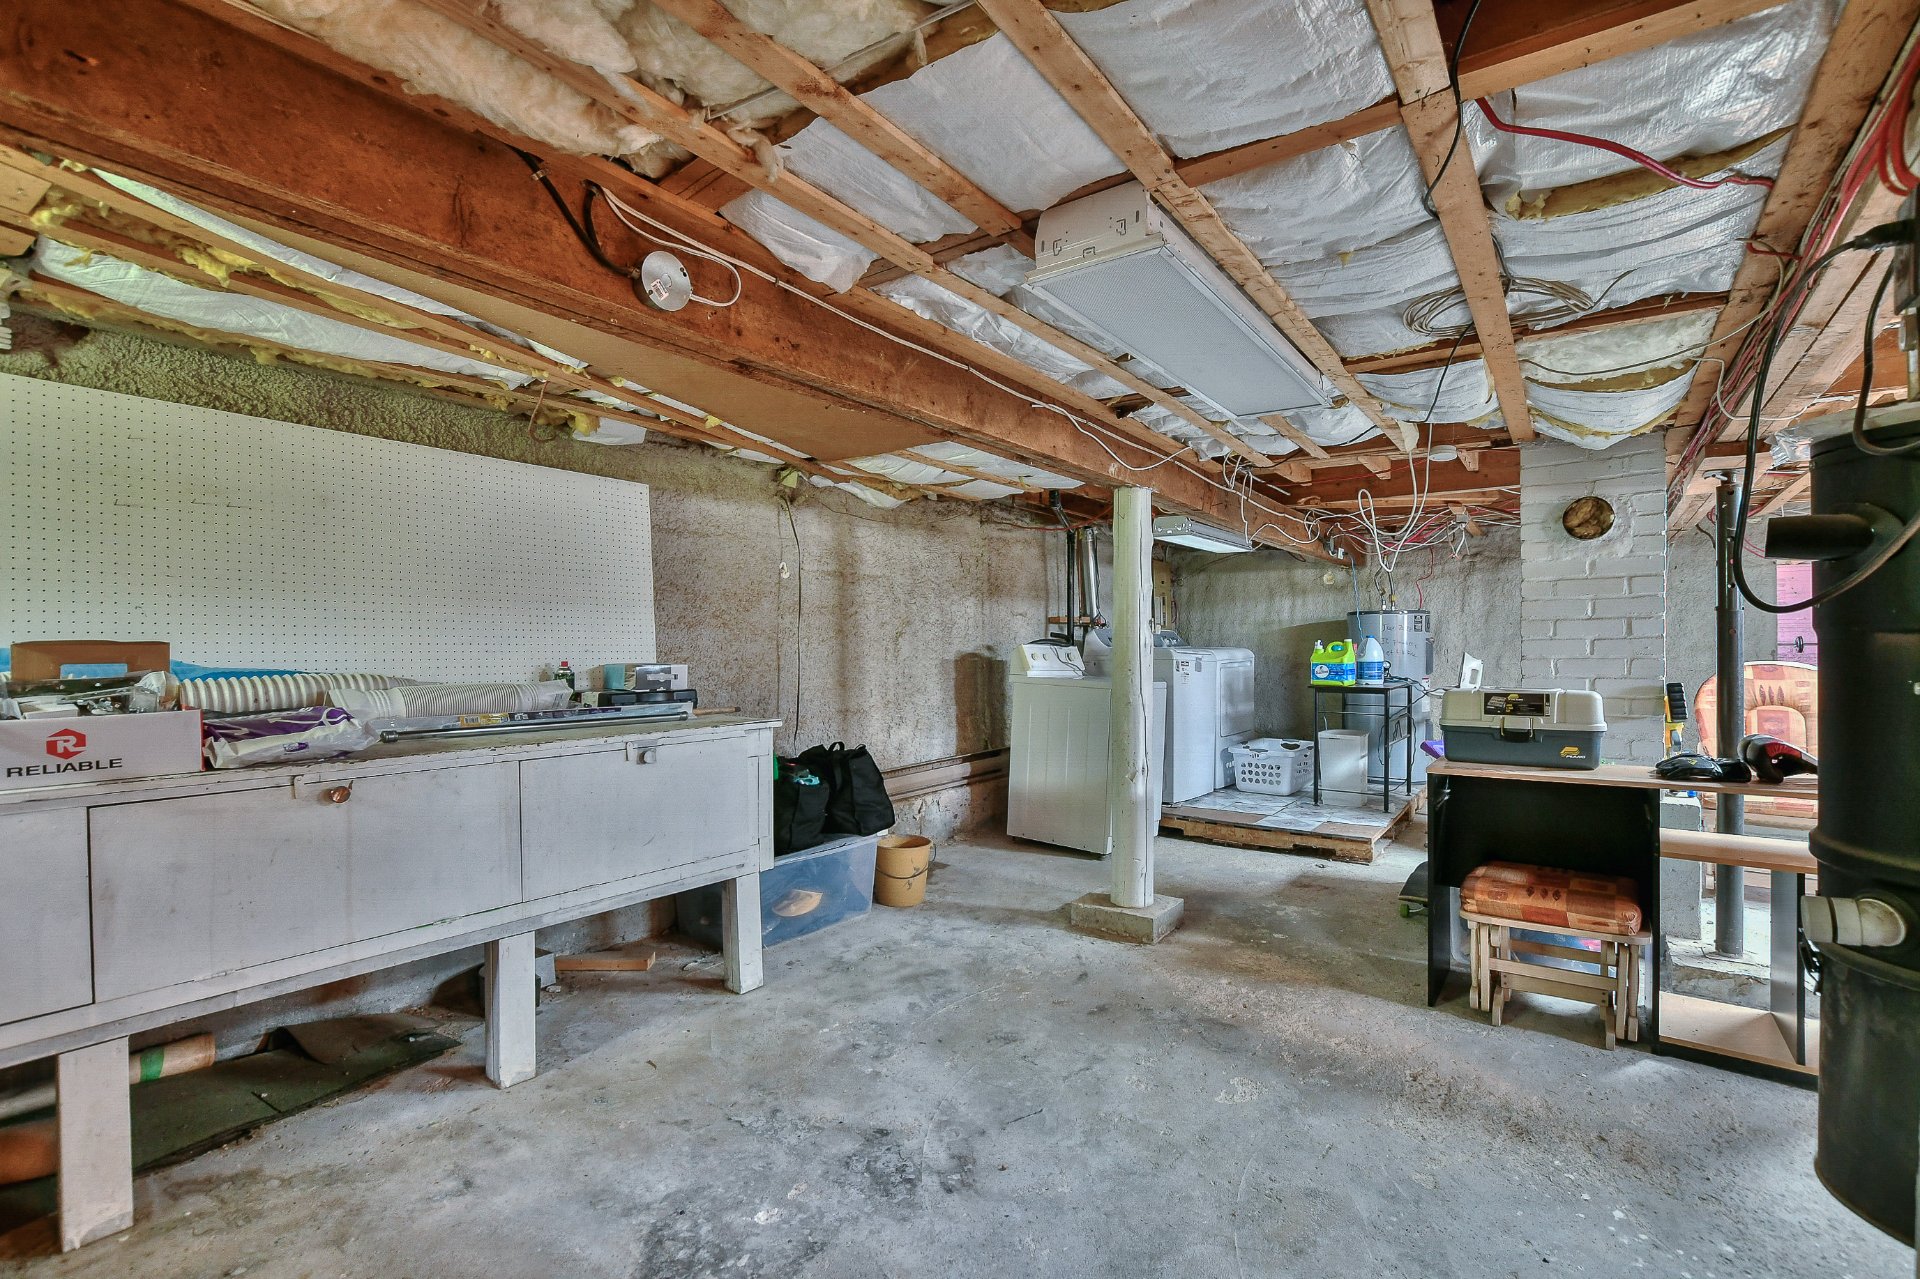 Basement
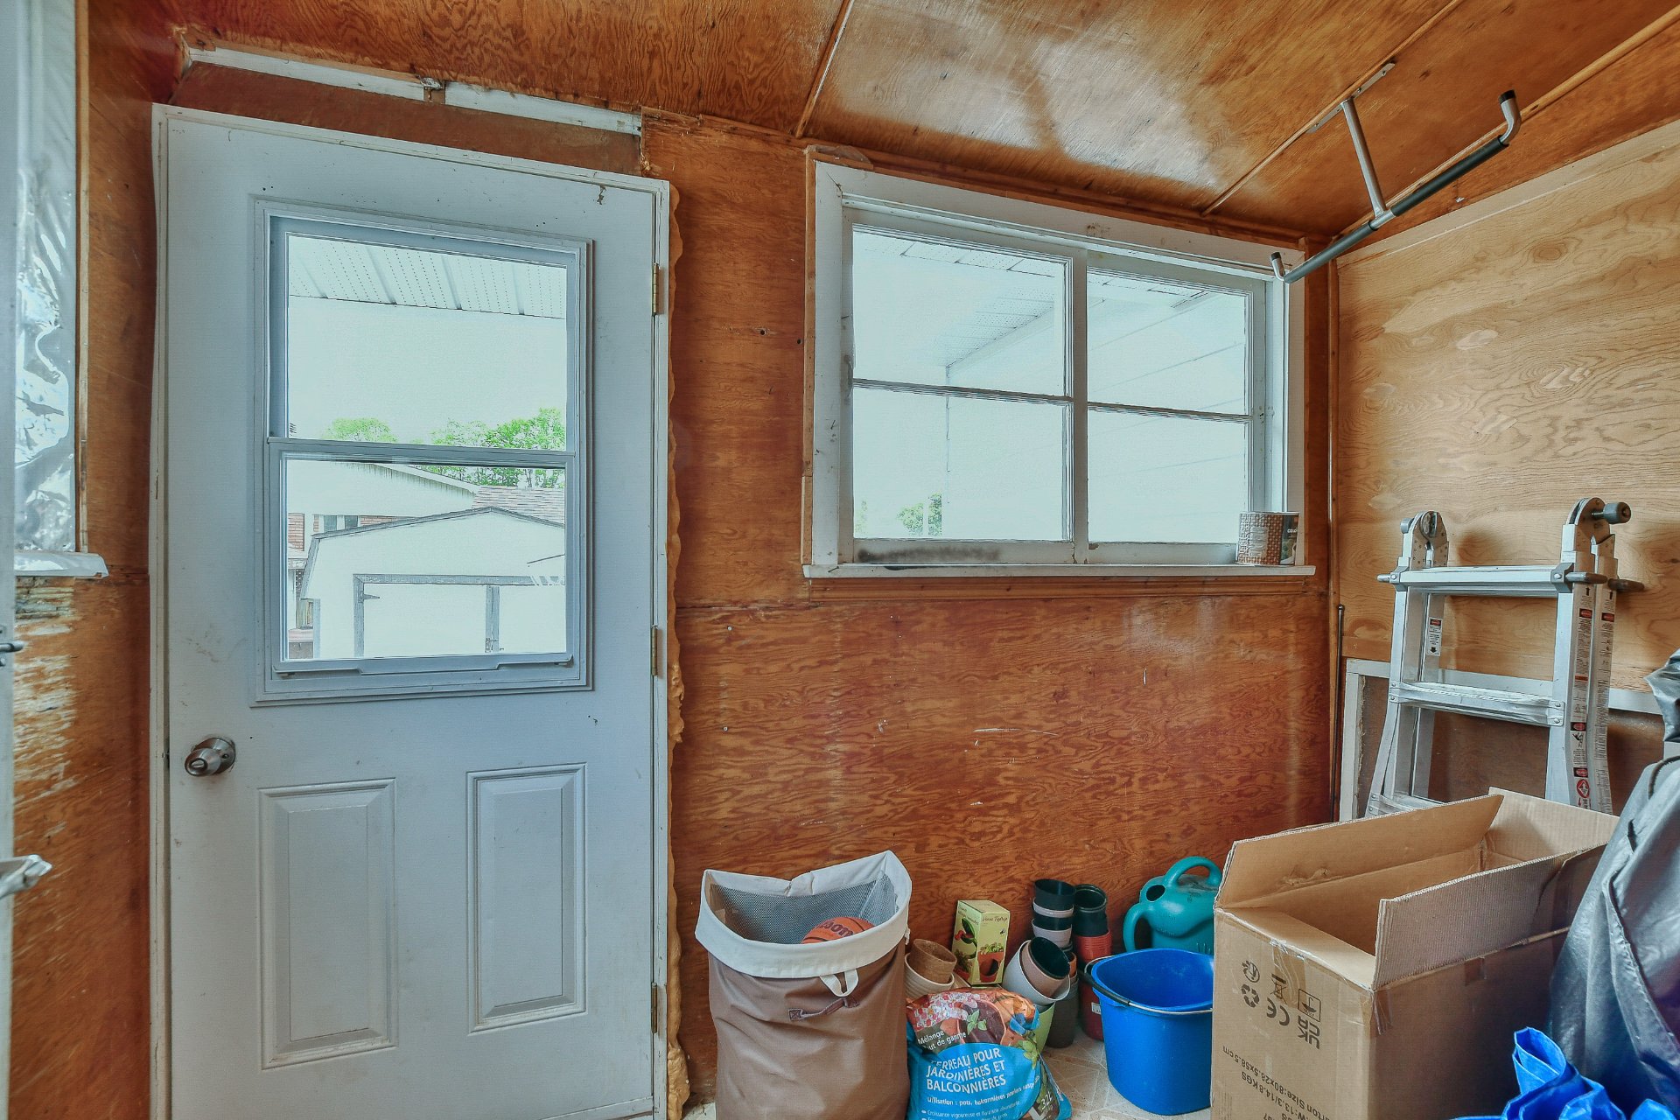
 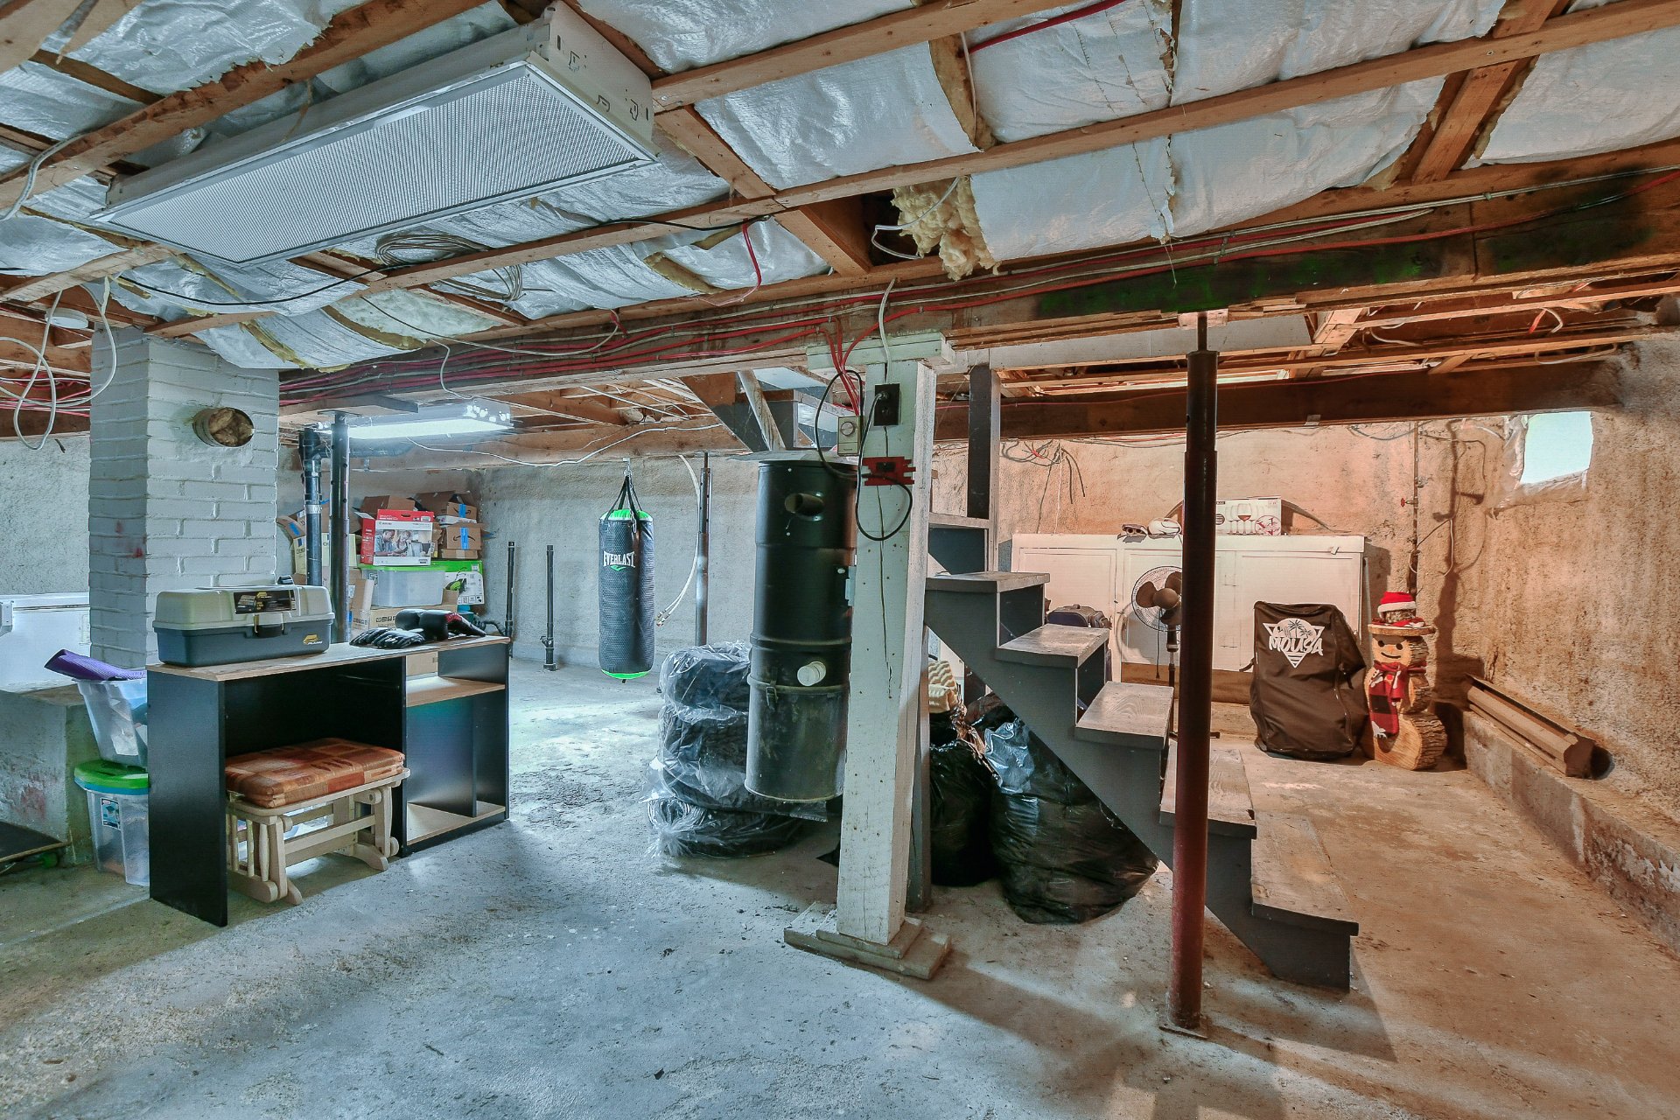 Storage
 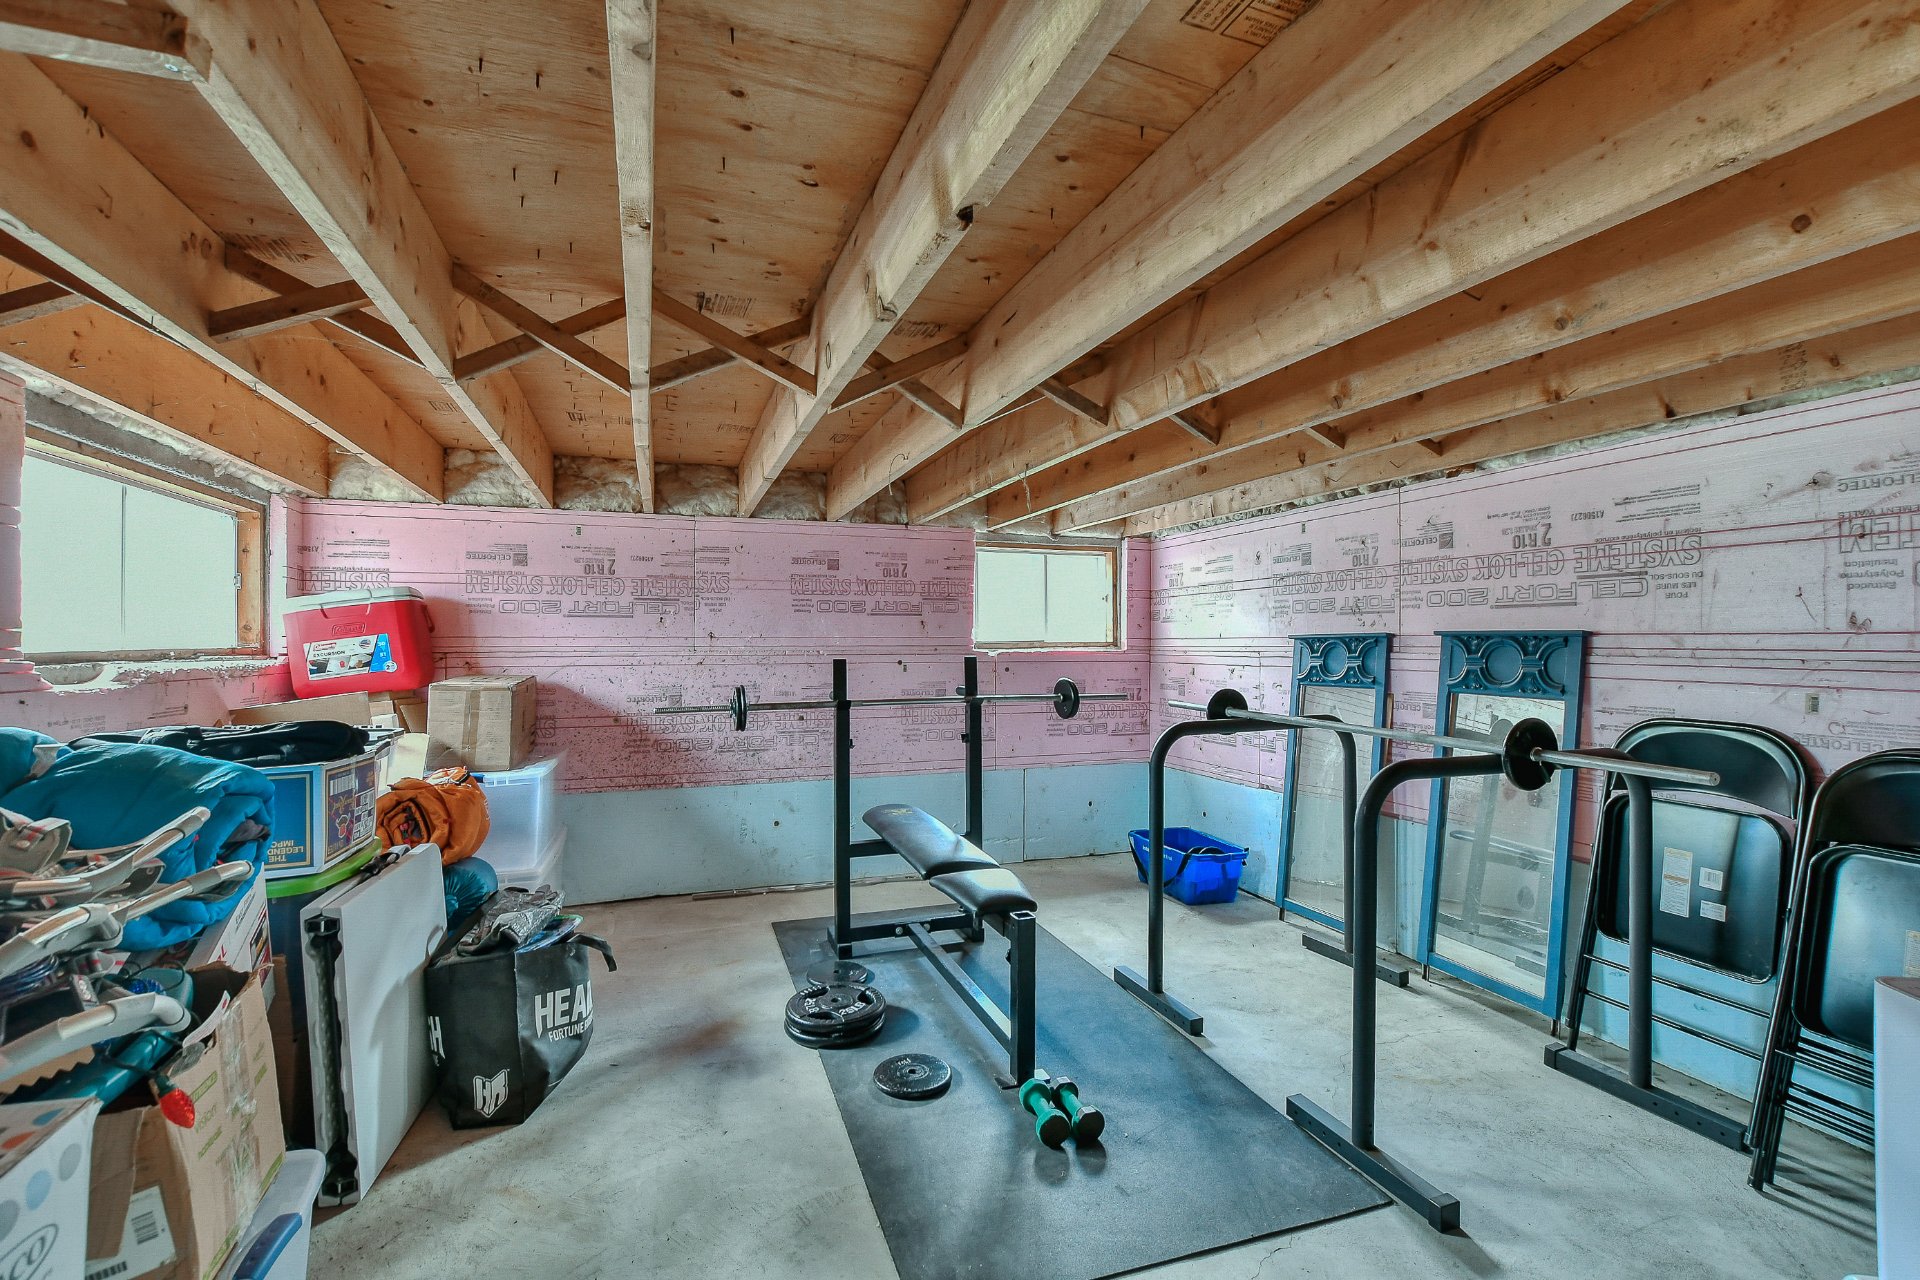 Basement
  Back facade
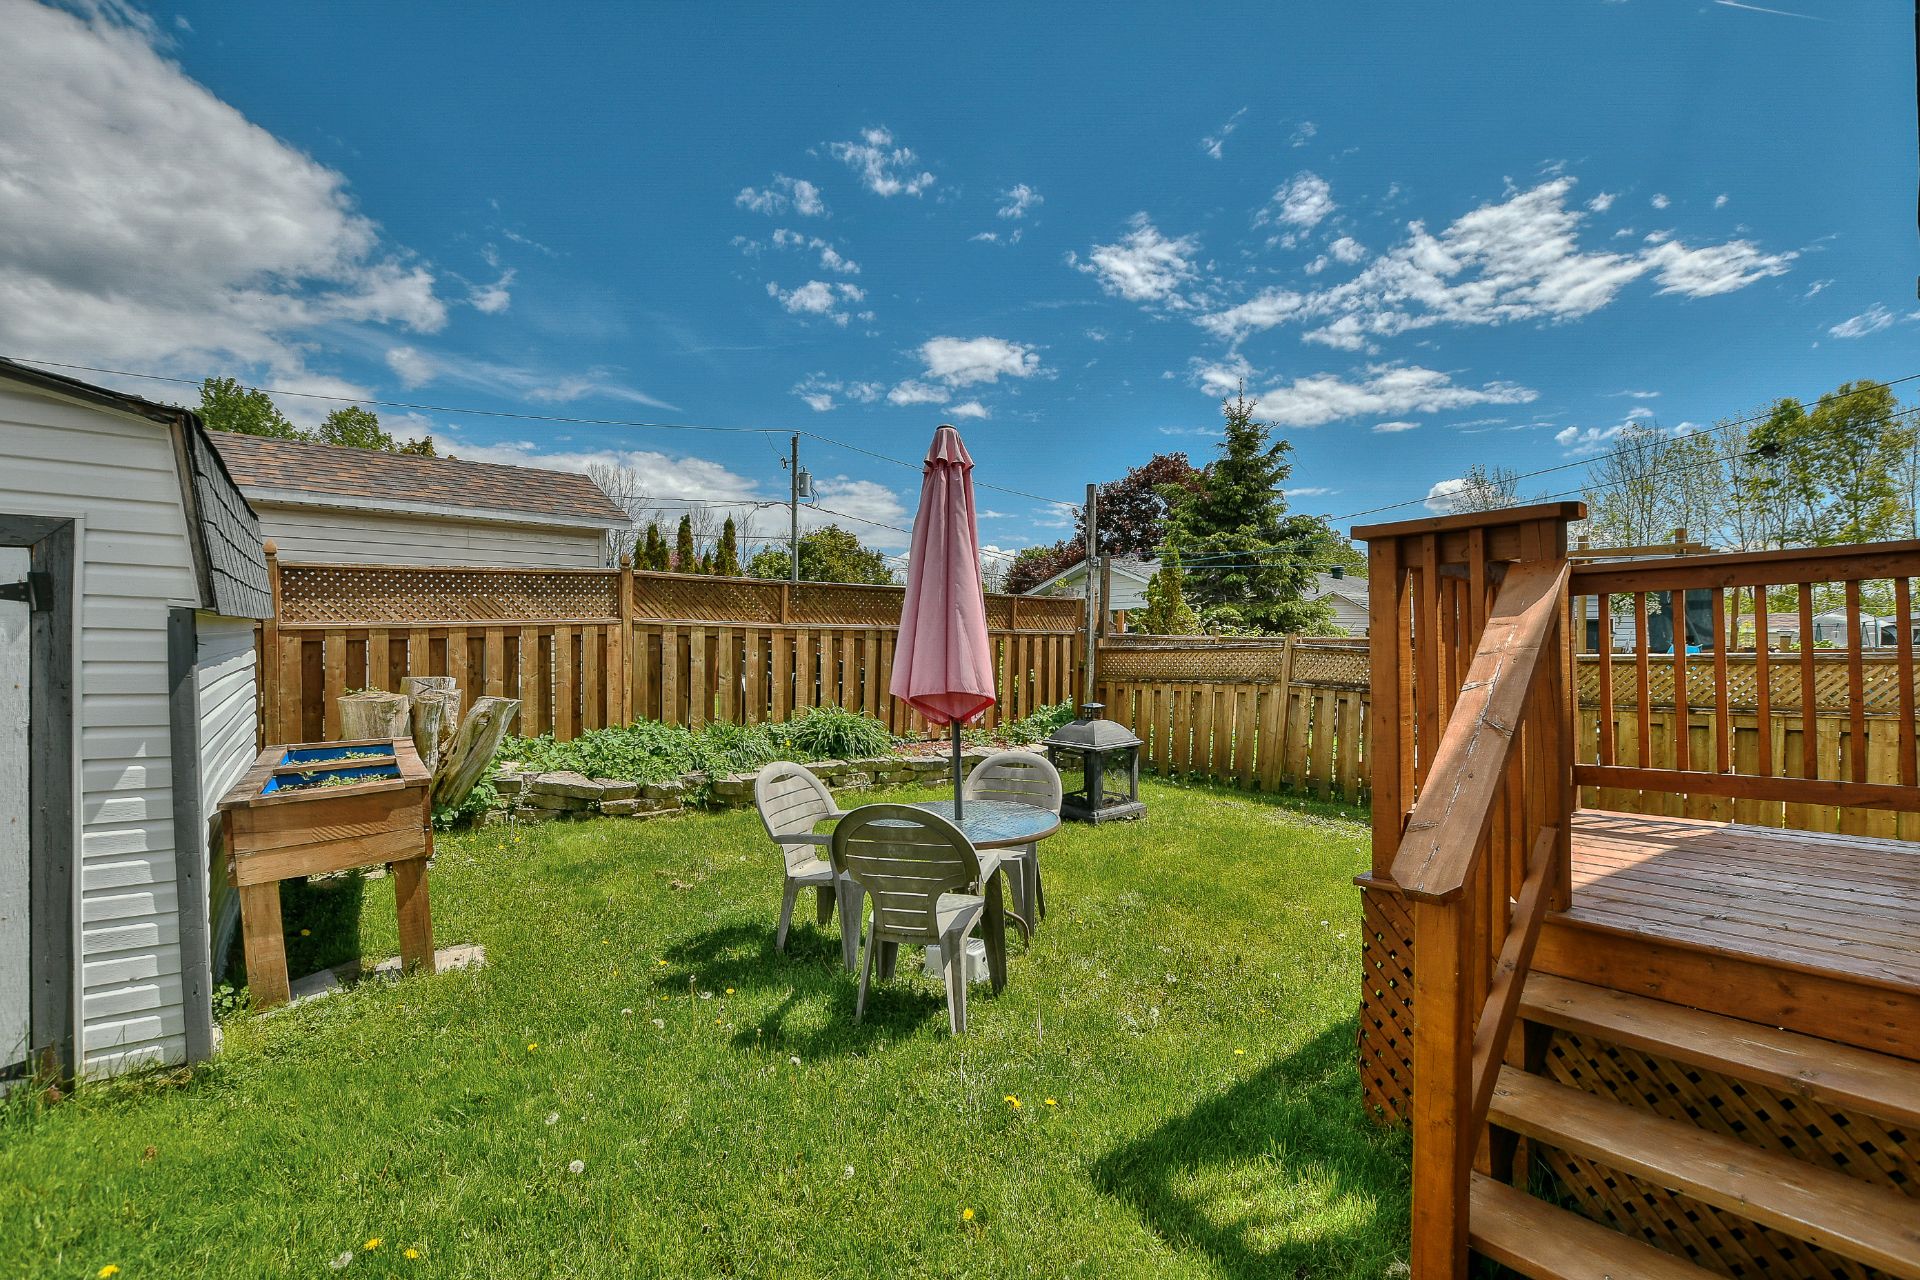
  Backyard
  Shed
Shed 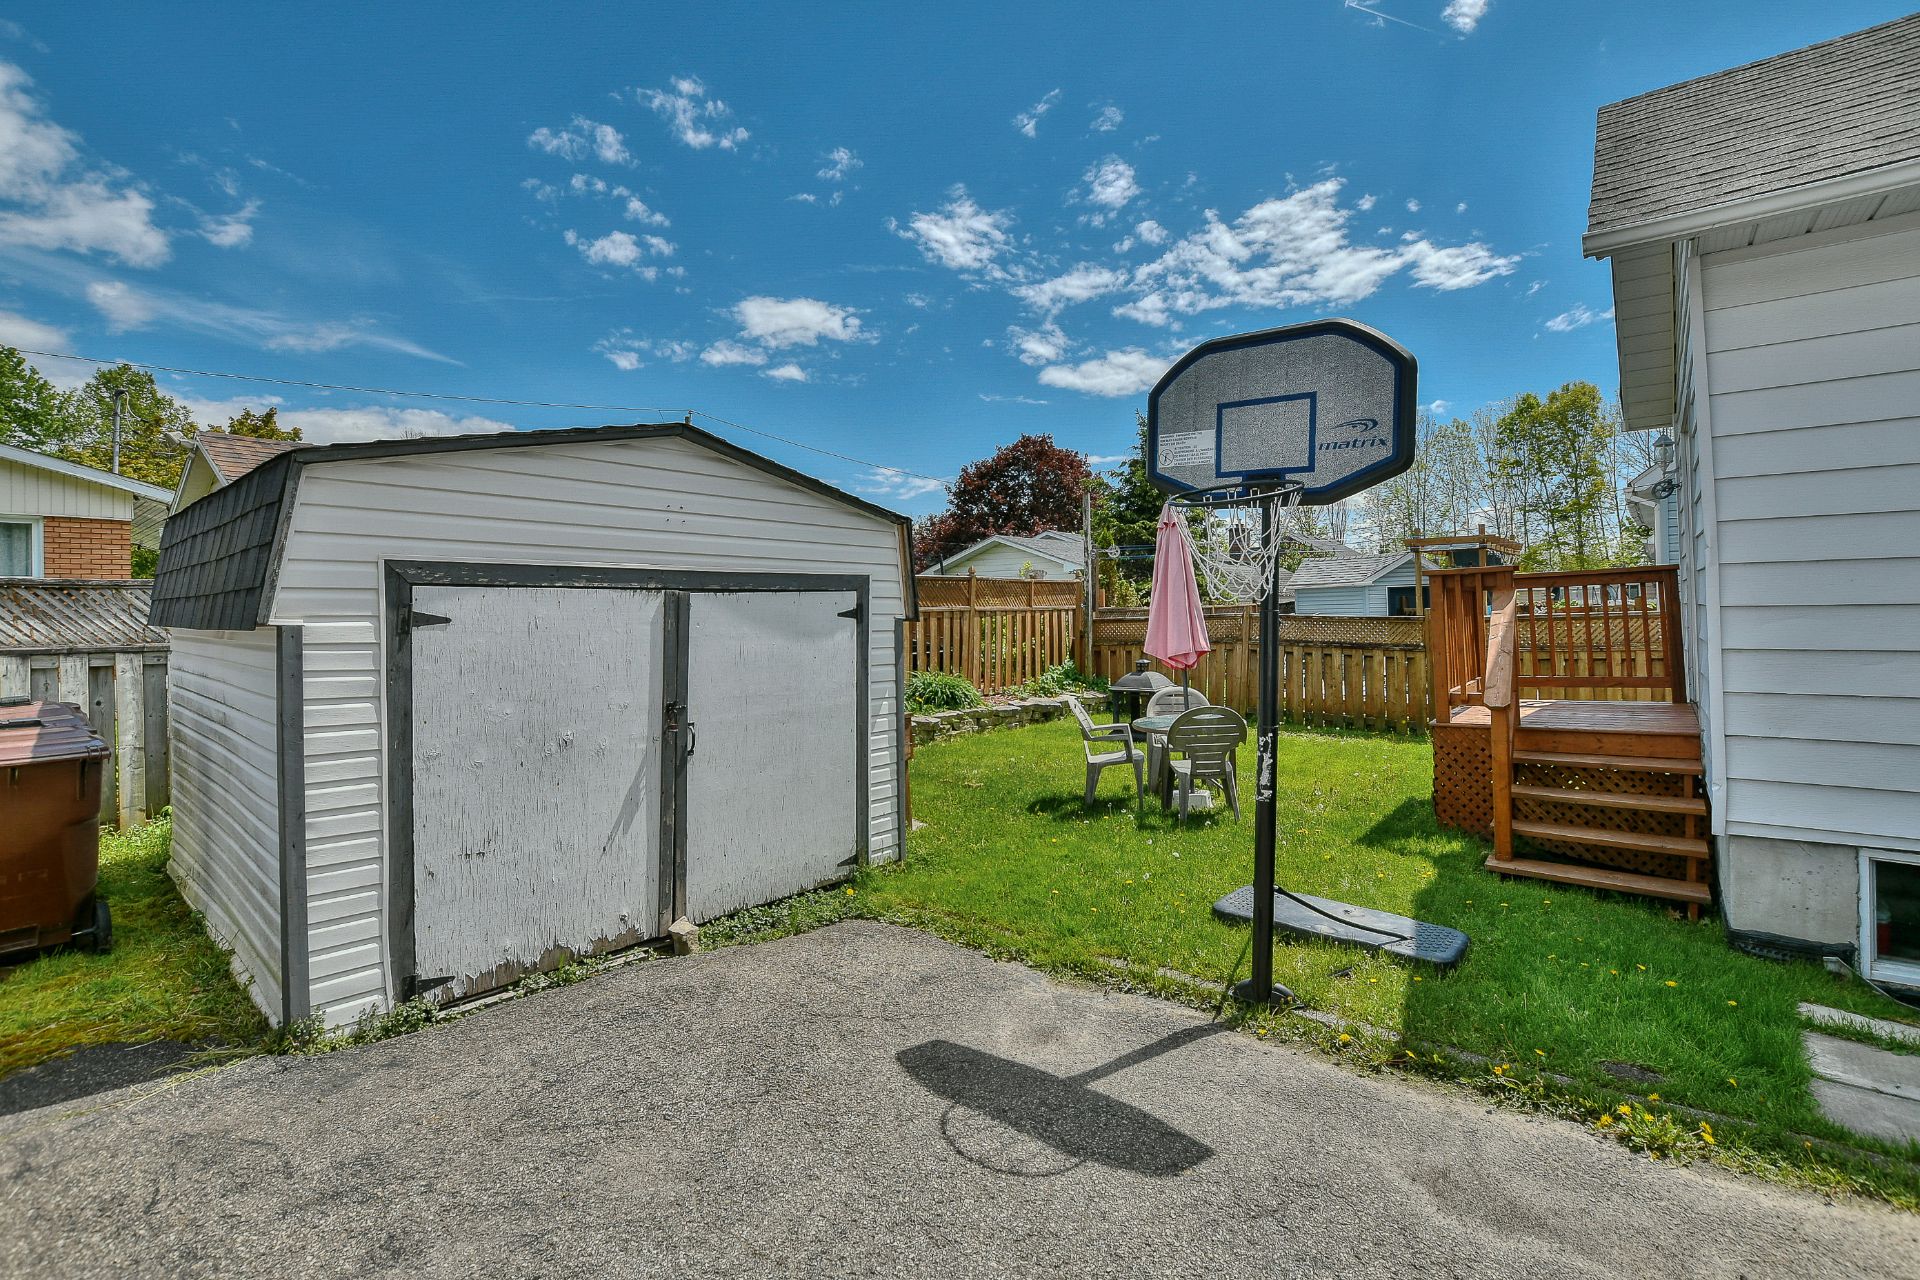 Parking
 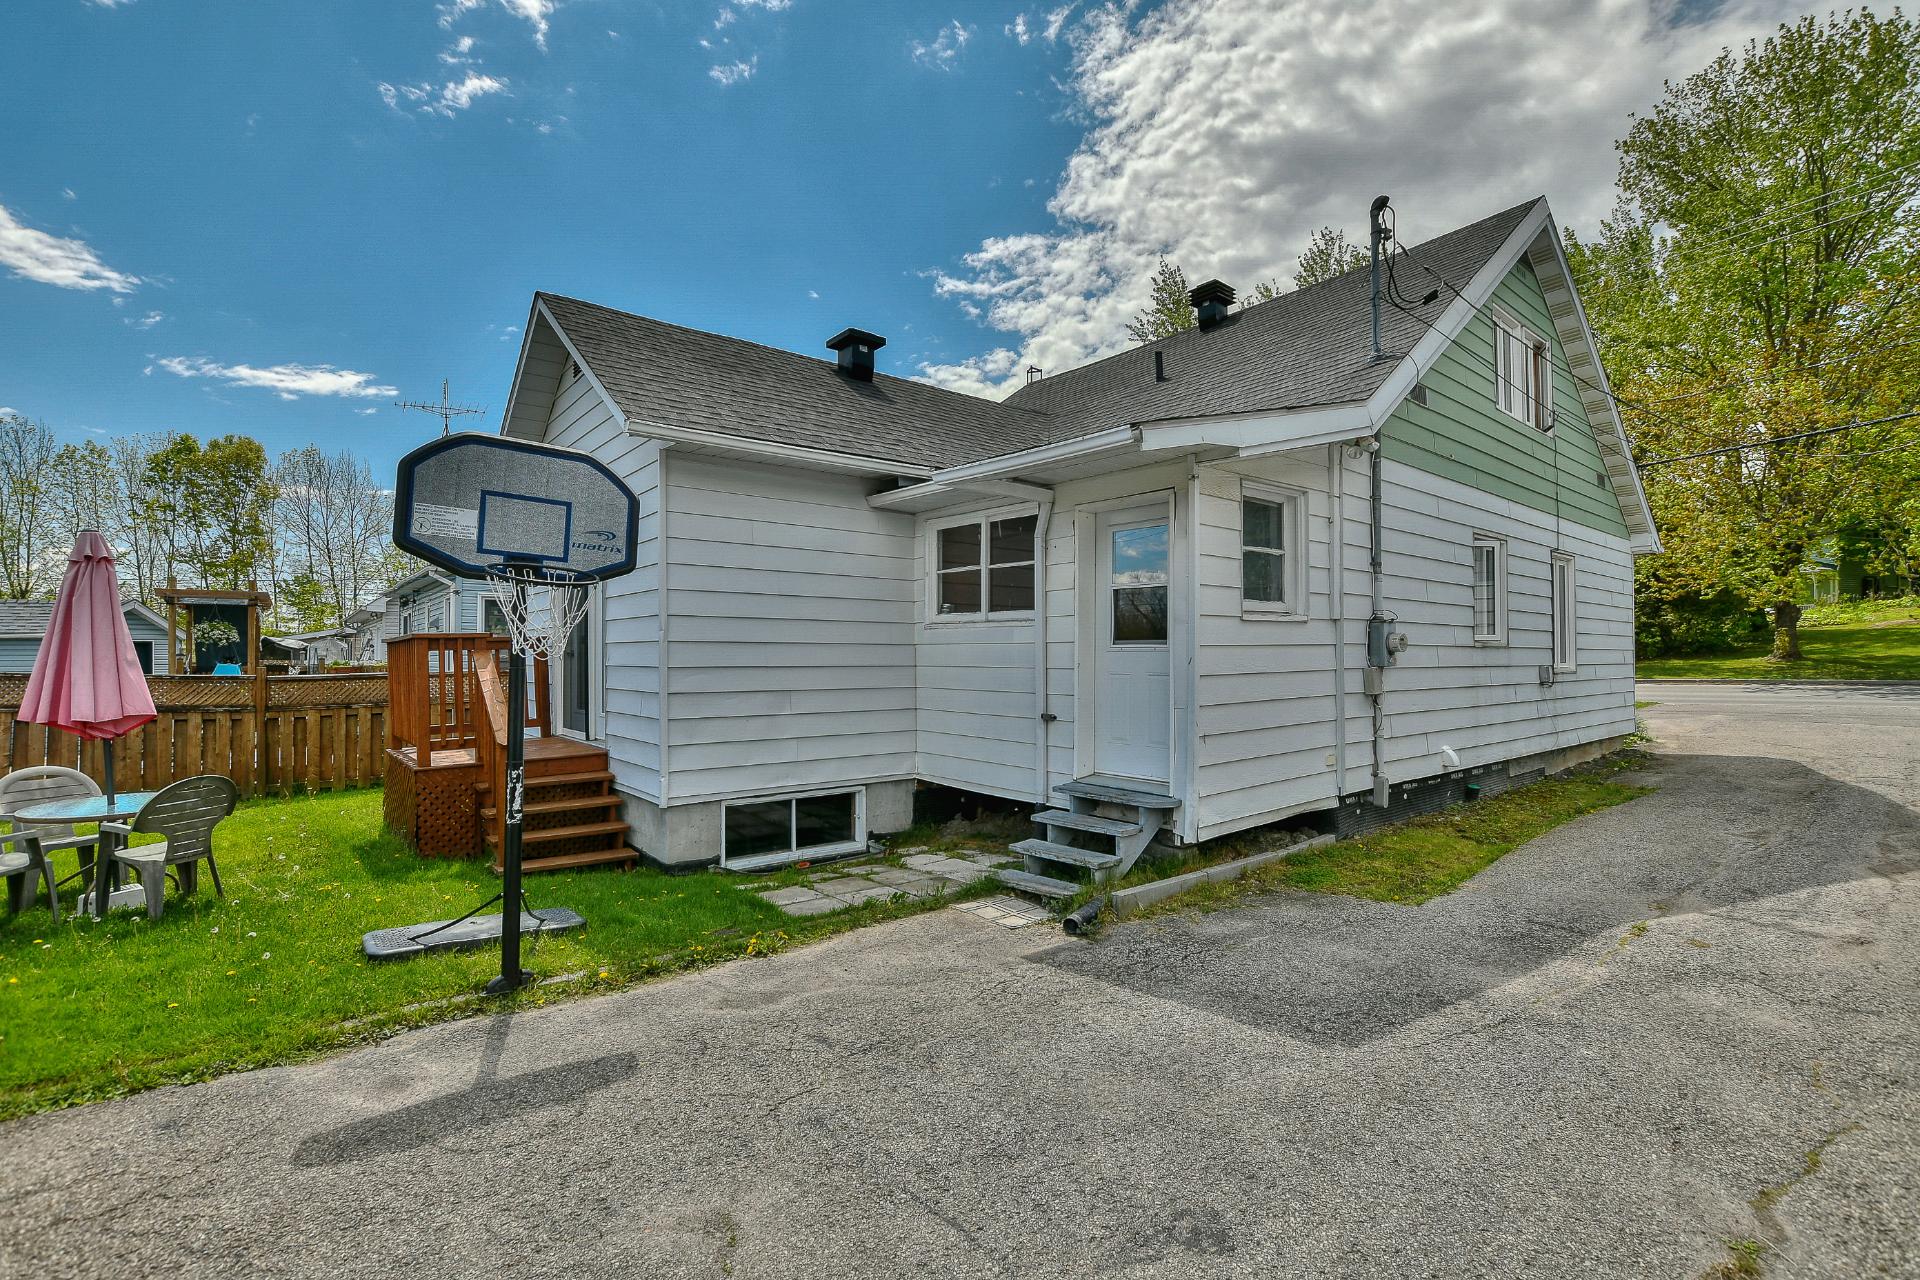 Back facade
 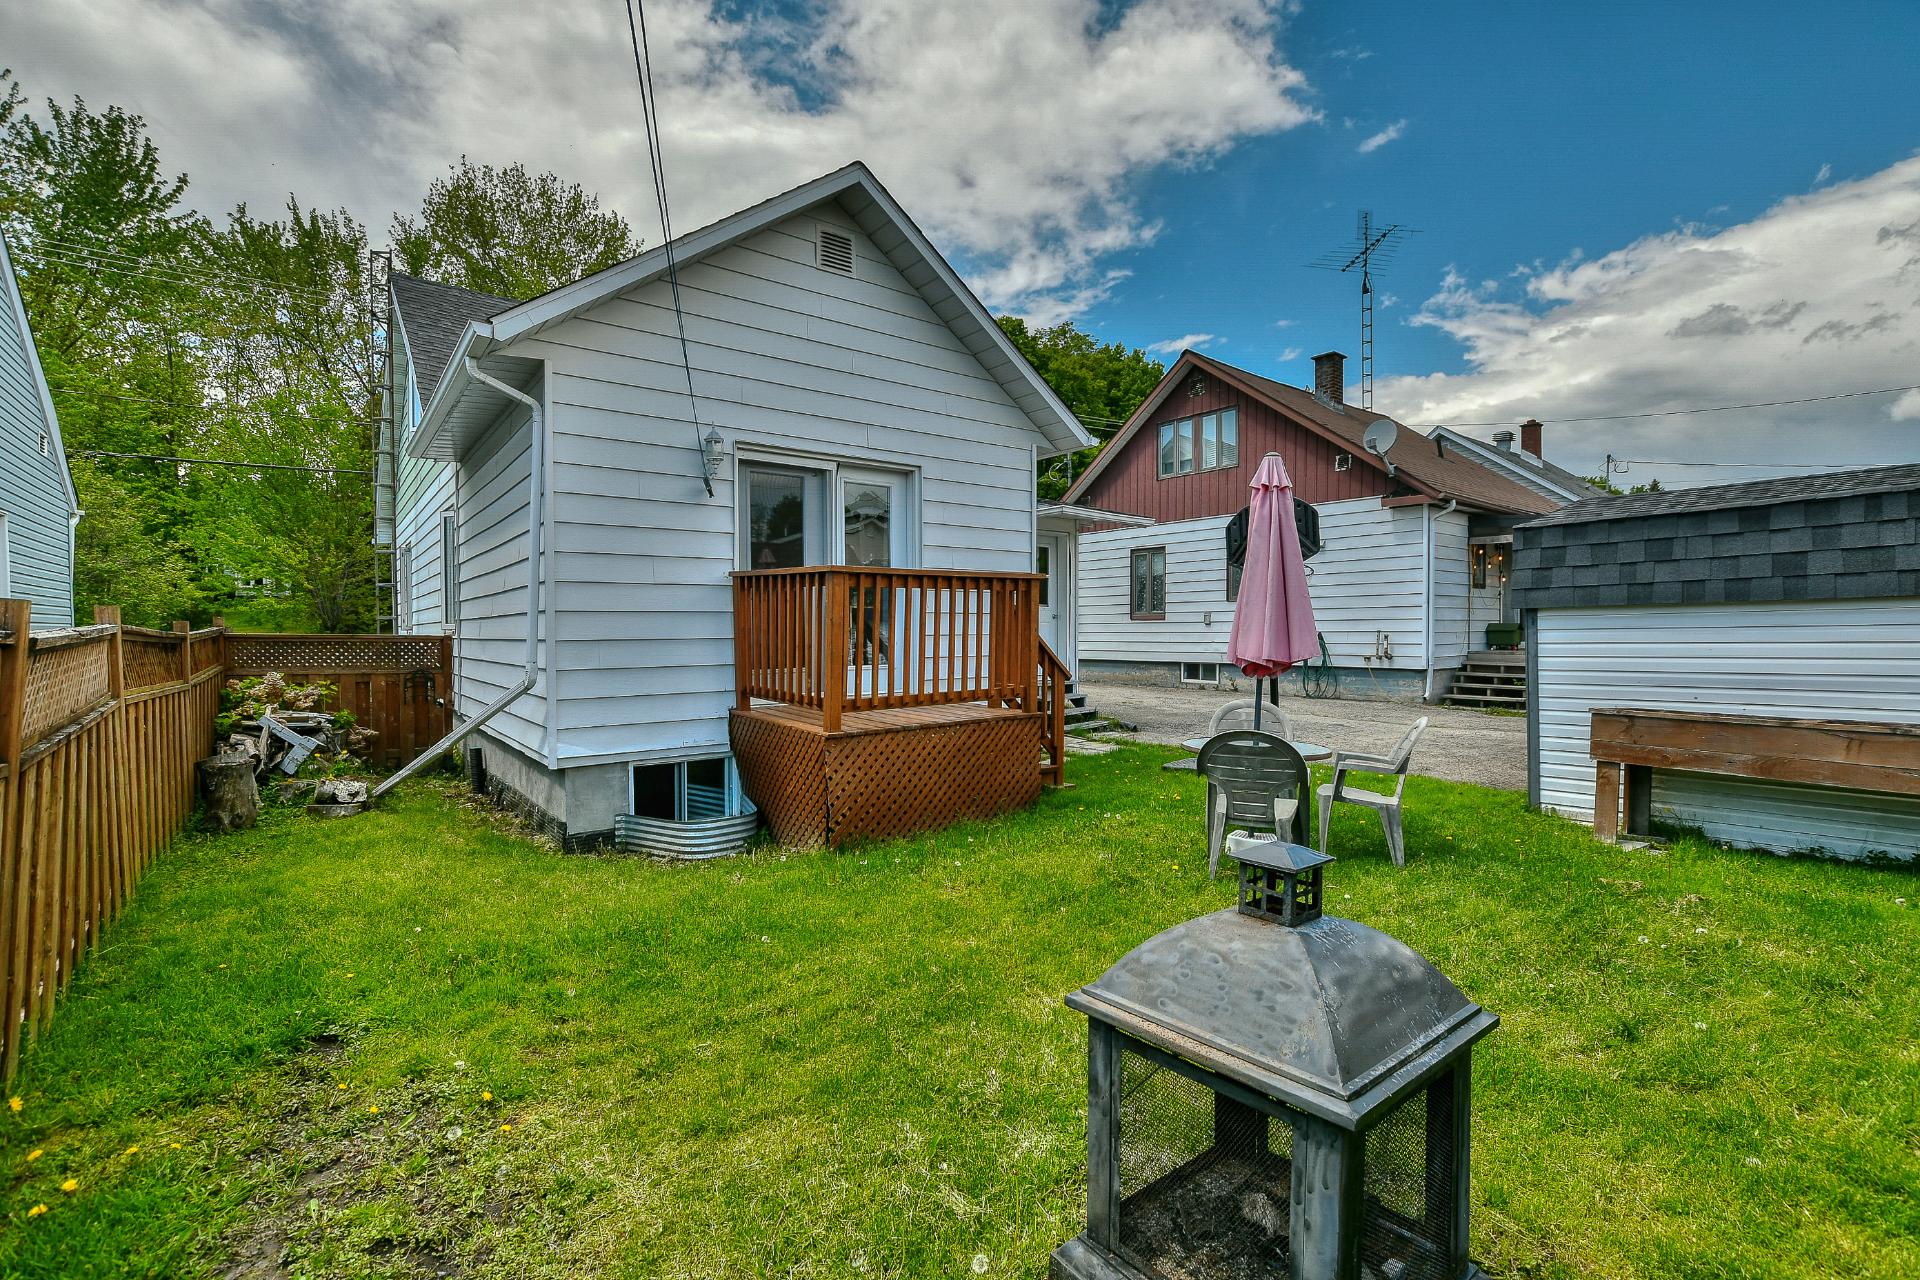 Backyard
 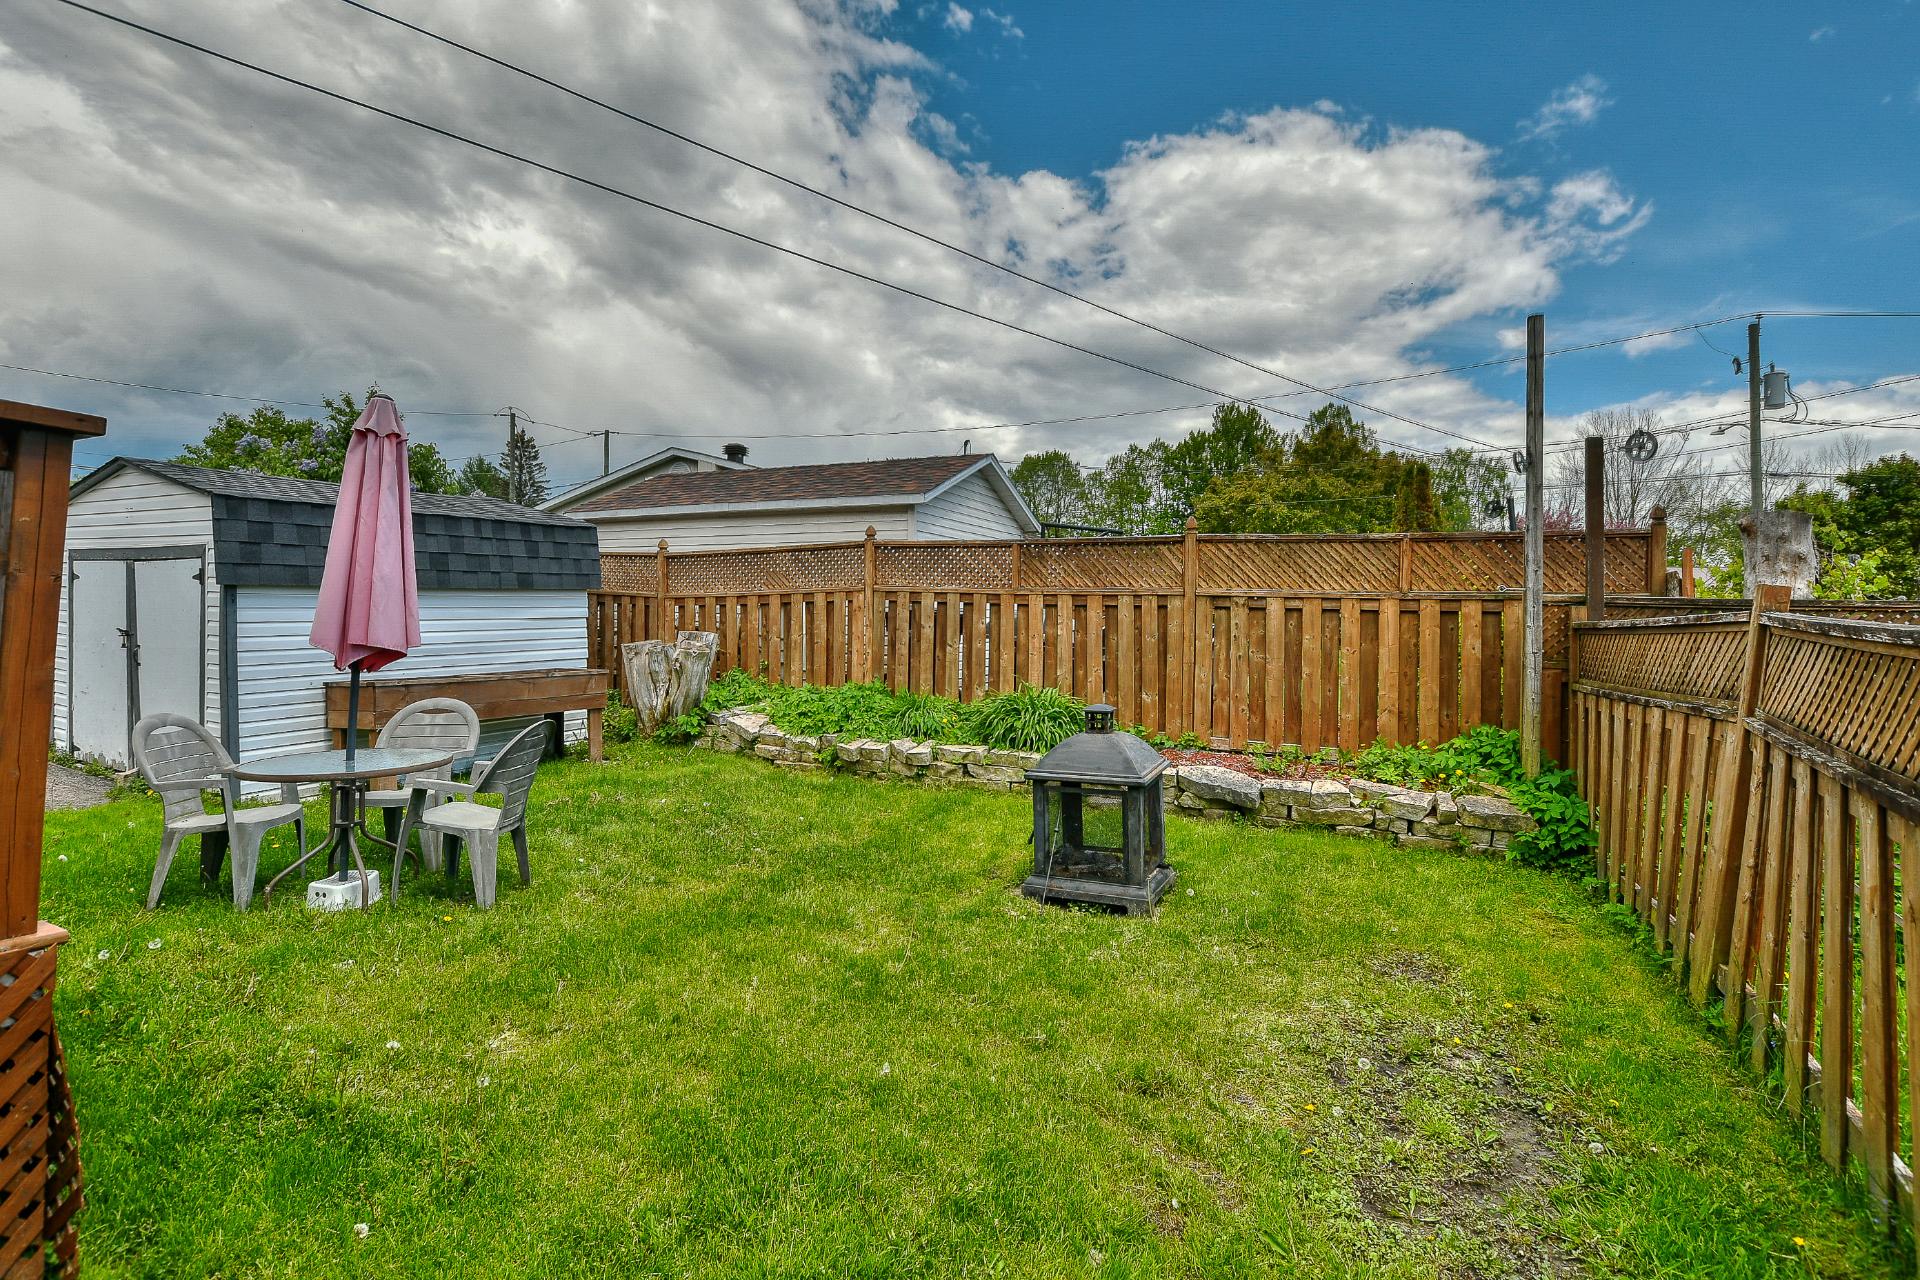 Frontage
 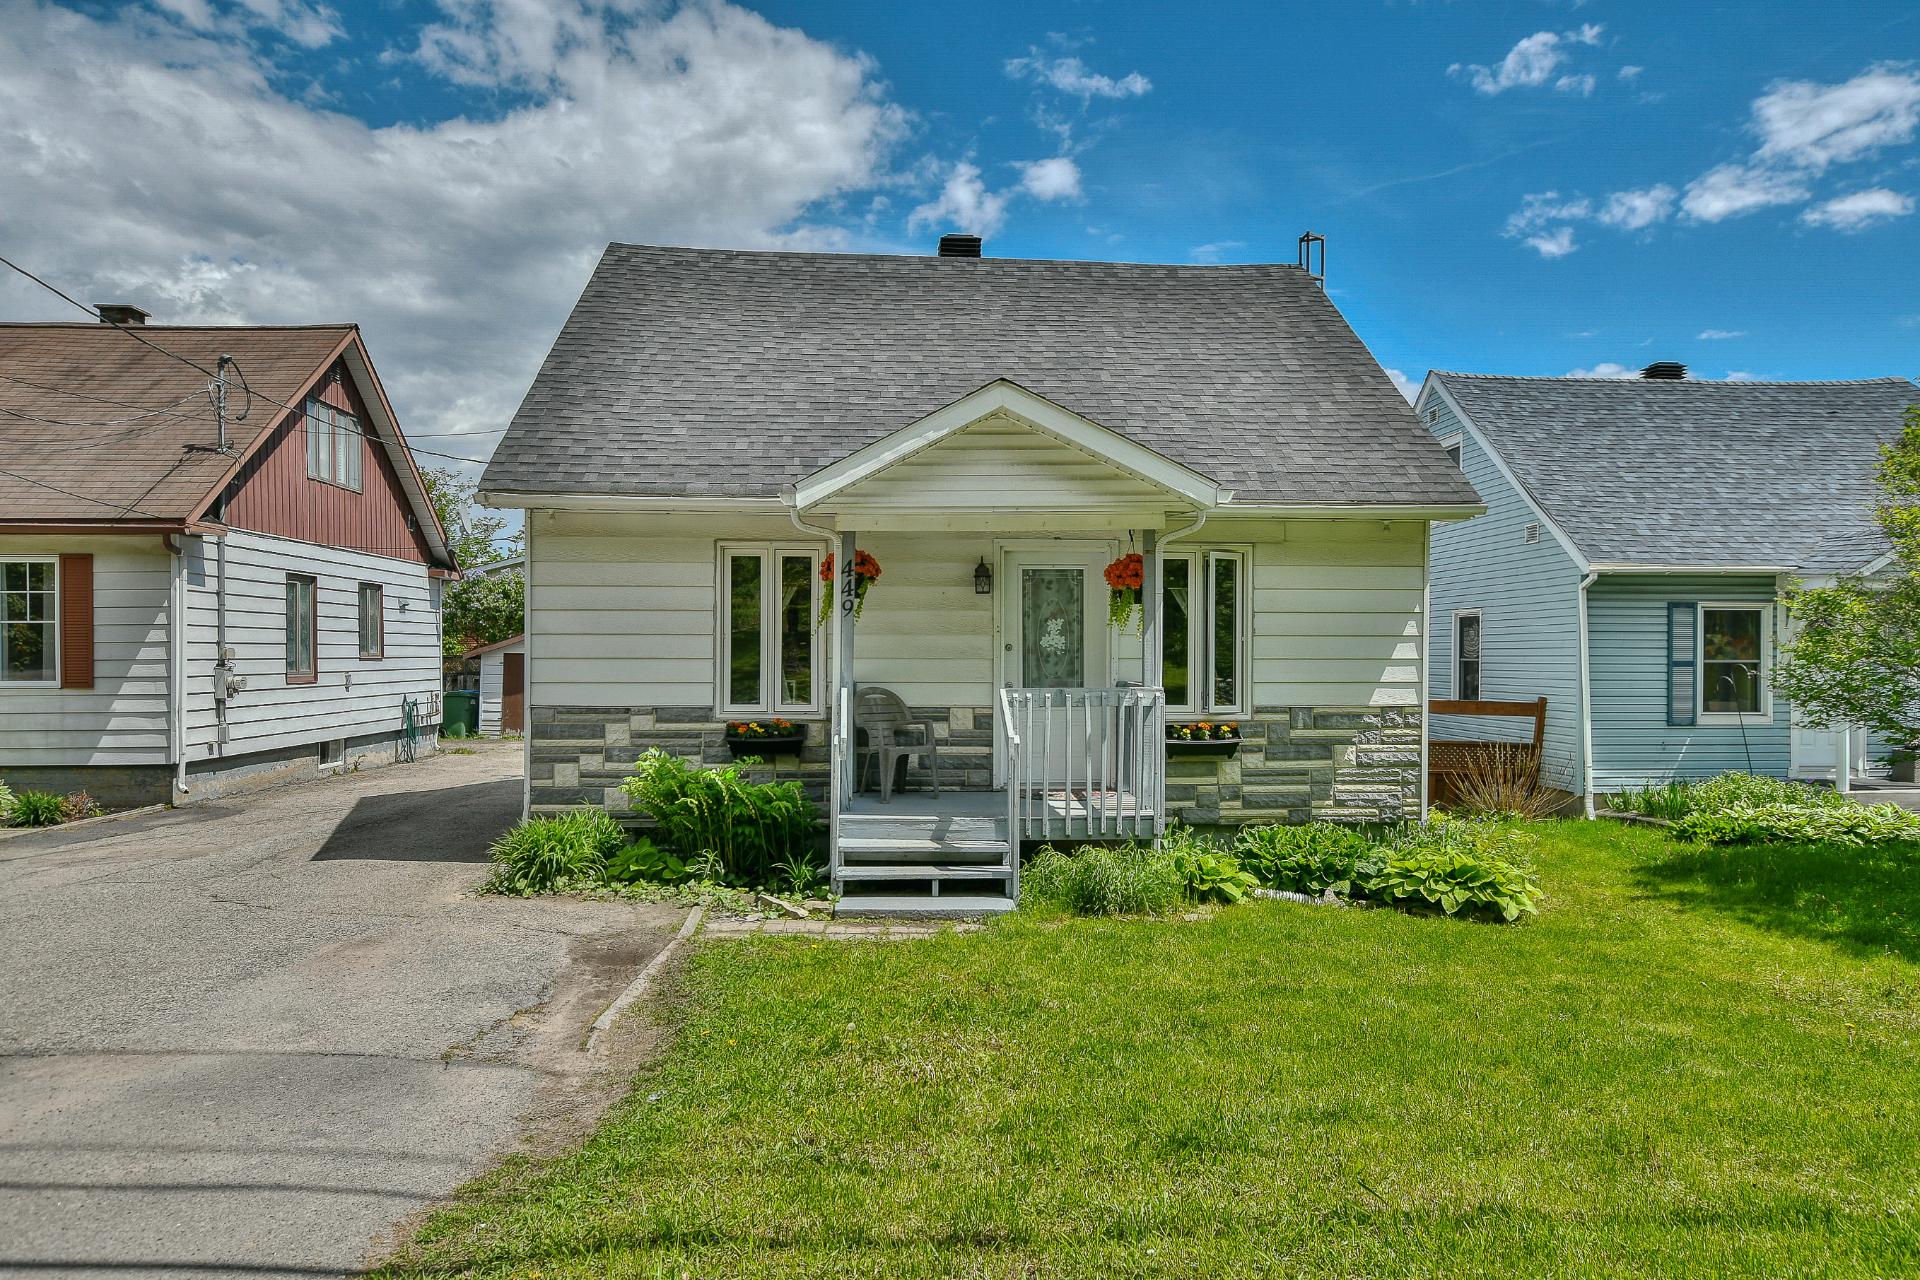 Frontage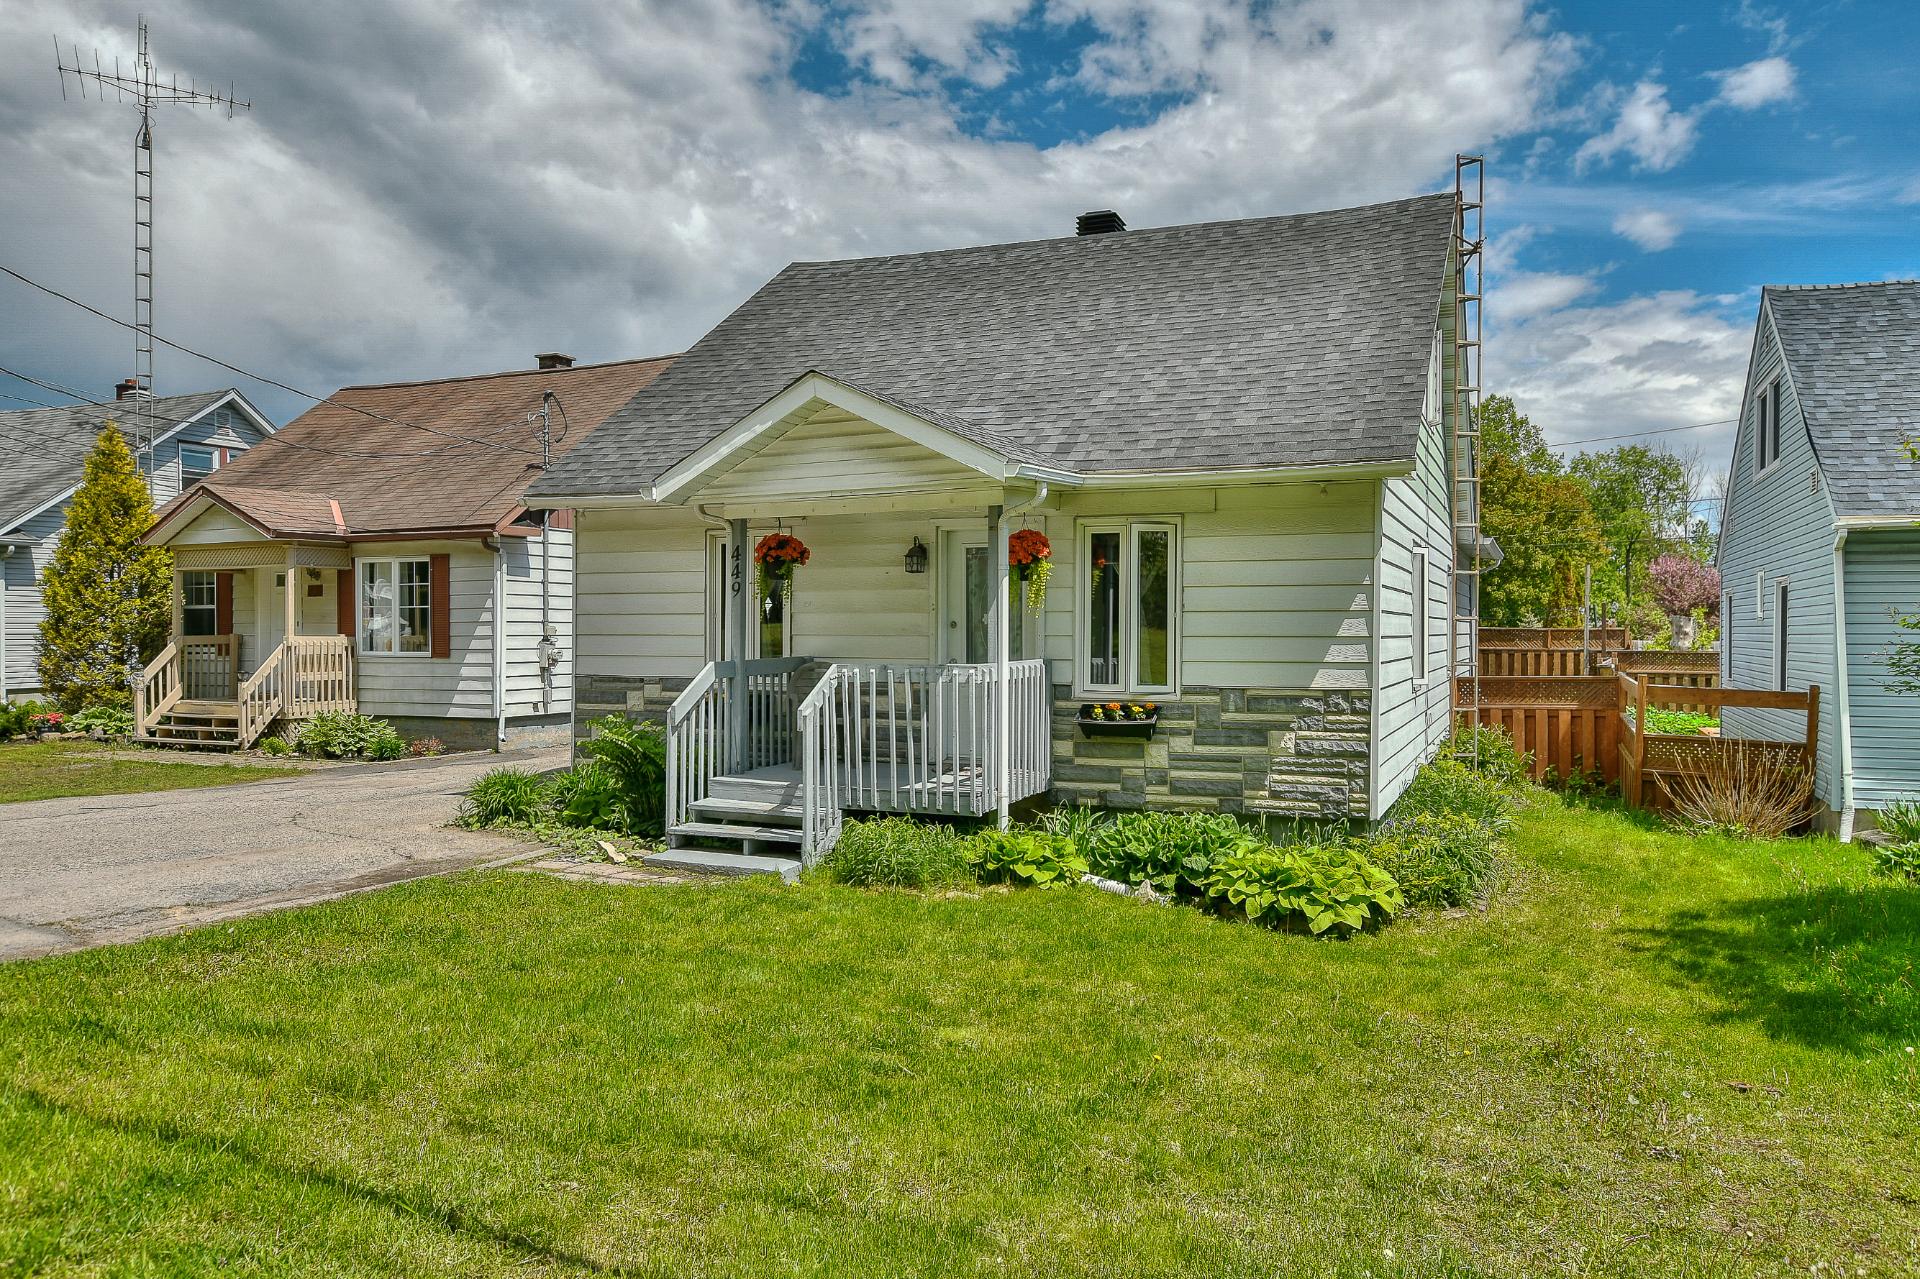
| Room | Dimensions | Level | Flooring |
|---|---|---|---|
| Hallway | 9.8 x 4.7 P | Ground Floor | Flexible floor coverings |
| Living room | 11.9 x 15.9 P | Ground Floor | Wood |
| Dining room | 7.9 x 13.8 P | Ground Floor | Wood |
| Kitchen | 15.4 x 11.8 P | Ground Floor | Floating floor |
| Primary bedroom | 13.4 x 13.8 P | Ground Floor | Floating floor |
| Bathroom | 8.2 x 11.10 P | Ground Floor | Ceramic tiles |
| Bedroom | 11.9 x 14.11 P | 2nd Floor | Wood |
| Bedroom | 7.8 x 14.9 P | 2nd Floor | Wood |
| 23.0 x 27.0 P | Basement | Concrete | |
| Storage | 12.7 x 13.3 P | Basement | Concrete |
| Driveway | Asphalt |
|---|---|
| Roofing | Asphalt shingles |
| Equipment available | Central vacuum cleaner system installation |
| Window type | Crank handle, Sliding |
| Proximity | Daycare centre, Golf, Highway, Hospital, Other, Park - green area |
| Heating system | Electric baseboard units, Space heating baseboards |
| Heating energy | Electricity |
| Topography | Flat |
| Basement | Low (less than 6 feet), Unfinished |
| Sewage system | Municipal sewer |
| Water supply | Municipality |
| Parking | Outdoor |
| Foundation | Poured concrete |
| Windows | PVC |
| Zoning | Residential |
| Liveable Area | N/A |
|---|---|
| Total Rooms | 7 |
| Bedrooms | 3 |
| Bathrooms | 1 |
| Powder Rooms | 0 |
| Year of construction | 1940 |
| Type | One-and-a-half-storey house |
|---|---|
| Style | Detached |
| Dimensions | 8.9x7.73 M |
| Lot Size | 297.3 MC |
| Municipal Taxes (2026) | $ 1808 / year |
|---|---|
| School taxes (2026) | $ 125 / year |